Great opportunity in Maywood! This 3-bedroom, 1 bathroom home offers plenty of potential for investors, rehabbers, or buyers looking to customize a property to their own taste. Features include an unfinished basement providing additional storage or future finishing possibilities, along with a detached 3-car garage. The property needs some work and is being sold in AS-IS condition. There is discoloration throughout. Seller will make no repairs or provide credits. No survey or disclosures will be provided. Real estate taxes to be prorated. Bring your ideas and make this property your next investment or renovation project. Don't miss this opportunity!
New
$99,900
413 S 12th Ave, Maywood, IL 60153
3beds
968sqft
Single Family Residence
Built in 1913
6,599 Square Feet Lot
$258,400 Zestimate®
$103/sqft
$-- HOA
What's special
- 1 day
- 233
- 37
Zillow last checked:
Listing updated:
Listed by:
Michael Olszewski 708-220-1791,
Area Wide Realty
Source: MRED as distributed by MLS GRID,MLS#: 12812249
Facts & features
Interior
Bedrooms & bathrooms
- Bedrooms: 3
- Bathrooms: 1
- Full bathrooms: 1
Rooms
- Room types: No additional rooms
Primary bedroom
- Features: Bathroom (Full)
- Level: Main
- Area: 120 Square Feet
- Dimensions: 10X12
Bedroom 2
- Level: Main
- Area: 120 Square Feet
- Dimensions: 10X12
Bedroom 3
- Level: Second
- Area: 80 Square Feet
- Dimensions: 8X10
Dining room
- Level: Main
- Area: 130 Square Feet
- Dimensions: 10X13
Kitchen
- Level: Main
- Area: 120 Square Feet
- Dimensions: 10X12
Laundry
- Level: Basement
- Area: 80 Square Feet
- Dimensions: 10X8
Living room
- Level: Main
- Area: 120 Square Feet
- Dimensions: 10X12
Heating
- Radiant
Cooling
- Central Air
Features
- Basement: Unfinished,Partial
Interior area
- Total structure area: 1,936
- Total interior livable area: 968 sqft
Property
Parking
- Total spaces: 3
- Parking features: Concrete, Yes, Garage Owned, Detached, Garage
- Garage spaces: 3
Accessibility
- Accessibility features: No Disability Access
Features
- Stories: 2
Lot
- Size: 6,599 Square Feet
Details
- Additional parcels included: 15104150070000
- Parcel number: 15104150060000
- Special conditions: None
Construction
Type & style
- Home type: SingleFamily
- Property subtype: Single Family Residence
Materials
- Brick, Stone
- Roof: Asphalt
Condition
- New construction: No
- Year built: 1913
Utilities & green energy
- Sewer: Public Sewer
- Water: Lake Michigan, Public
Community & HOA
Community
- Features: Curbs, Sidewalks, Street Lights, Street Paved
HOA
- Services included: None
Location
- Region: Maywood
Financial & listing details
- Price per square foot: $103/sqft
- Tax assessed value: $180,000
- Annual tax amount: $9,541
- Date on market: 11/19/2026
- Ownership: Fee Simple
Estimated market value
$258,400
$217,000 - $297,000
$2,324/mo
Price history
| Date | Event | Price |
|---|---|---|
| 11/19/2026 | Listed for sale | $99,900-31.1%$103/sqft |
Source:  MRED as distributed by MLS GRID #12812249 Report a problem | ||
| 11/4/2022 | Sold | $145,000-2.7%$150/sqft |
Source: MRED as distributed by MLS GRID #11445486 Report a problem | ||
| 11/2/2022 | Pending sale | $149,000$154/sqft |
Source: MRED as distributed by MLS GRID #11445486 Report a problem | ||
| 8/7/2022 | Contingent | $149,000$154/sqft |
Source: MRED as distributed by MLS GRID #11445486 Report a problem | ||
| 7/21/2022 | Listed for sale | $149,000$154/sqft |
Source: MRED as distributed by MLS GRID #11445486 Report a problem | ||
| 6/29/2022 | Listing removed | $149,000$154/sqft |
Source: MRED as distributed by MLS GRID #11445486 Report a problem | ||
| 6/24/2022 | Listed for sale | $149,000-21.4%$154/sqft |
Source: MRED as distributed by MLS GRID #11445486 Report a problem | ||
| 8/24/2021 | Listing removed | -- |
Source:  HomeSmart Report a problem | ||
| 7/10/2021 | Pending sale | $189,500$196/sqft |
Source: MRED as distributed by MLS GRID #11139640 Report a problem | ||
| 7/1/2021 | Contingent | $189,500$196/sqft |
Source: MRED as distributed by MLS GRID #11139640 Report a problem | ||
| 6/29/2021 | Listed for sale | $189,500$196/sqft |
Source: MRED as distributed by MLS GRID #11139640 Report a problem | ||
Public tax history
| Year | Property taxes | Tax assessment |
|---|---|---|
| 2024 | $8,407 +8.4% | $18,000 |
| 2023 | $7,755 +785.9% | $18,000 +23.9% |
| 2022 | $875 +2.3% | $14,527 |
| 2021 | $856 +10.1% | $14,527 |
| 2020 | $777 -21.1% | $14,527 +26.3% |
| 2019 | $985 +2.6% | $11,500 |
| 2018 | $960 +5.3% | $11,500 |
| 2017 | $911 -61% | $11,500 +36.1% |
| 2016 | $2,336 +2.1% | $8,449 |
| 2015 | $2,288 +6.8% | $8,449 |
| 2014 | $2,142 -17.5% | $8,449 -14.4% |
| 2013 | $2,595 +0.4% | $9,872 |
| 2012 | $2,585 -24.3% | $9,872 -9.7% |
| 2011 | $3,415 +26.4% | $10,927 -34.3% |
| 2010 | $2,702 -20.8% | $16,623 |
| 2009 | $3,411 +24.9% | $16,623 -5% |
| 2008 | $2,730 +0.7% | $17,497 +38.3% |
| 2007 | $2,711 +5.3% | $12,652 |
| 2006 | $2,575 +6.9% | $12,652 |
| 2005 | $2,409 -2.7% | $12,652 +41.9% |
| 2004 | $2,477 +3.1% | $8,917 |
| 2003 | $2,402 -21.3% | $8,917 |
| 2002 | $3,052 +79.1% | $8,917 +24.3% |
| 2001 | $1,704 +3.1% | $7,176 |
| 2000 | $1,653 +0% | $7,176 |
| 1999 | $1,653 | $7,176 |
Find assessor info on the county website
Monthly payment
Est. payment
Payment breakdown
Explore the cost of this home by adjusting the details. Changes won't be saved.Climate risks
Neighborhood: 60153
Nearby schools
Schools provided by the listing agent
- Elementary: Garfield Elementary School
- Middle: Irving Elementary School
- High: Proviso East High School
- District: 89
Source: MRED as distributed by MLS GRID. This data may not be complete. We recommend contacting the local school district to confirm school assignments for this home.

Similar homes
- $82,999-- bd1 ba600 sqft212 S 5th Ave APT C6, Maywood, IL 60153Active
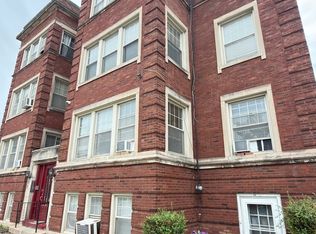 MLS ID #12795481, Araceli Alvarado, Realty of America. MRED as distributed by MLS GRID
- $98,0001 bd1 ba540 sqft605 N Wolf Rd #9C, Hillside, IL 60162New
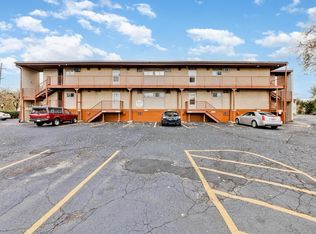 MLS ID #12805775, Sohail Salahuddin, eXp Realty. MRED as distributed by MLS GRID
- $84,900-- bd1 ba600 sqft212 S 5th Ave APT A3, Maywood, IL 60153Active
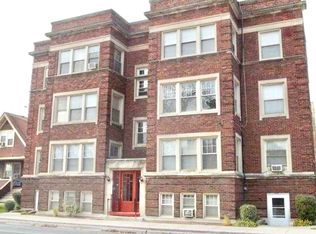 MLS ID #12711379, Miguel Bermudez, RE/MAX Mi Casa. MRED as distributed by MLS GRID
- $--2 bd1 ba850 sqft1100 W 18th St, Broadview, IL 60155Auction
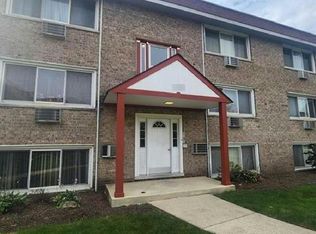 Auction.com 1
