Bright, updated 1BR/1BA high-floor condo with amazing views! Open layout, modern kitchen with stainless steel appliances + breakfast bar, built-in desk for WFH, and large windows with tons of natural light. Fresh paint, new lighting, and new window treatments. Same-floor laundry and extra storage. Full-amenity building: pool, sundeck, penthouse party room, secure entry, onsite management. Steps to dining, groceries, and transit. Garage parking included. Assessments cover almost everything, except electric. Motivated seller, bring an offer! HOA imposes a rental Cap and no rentals allowed at this time.
Contingent
Price cut: $17K (6/22)
$101,999
7234 W North Ave APT 1608, Elmwood Park, IL 60707
1beds
778sqft
Condominium, Single Family Residence
Built in 1968
-- sqft lot
$98,800 Zestimate®
$131/sqft
$500/mo HOA
What's special
Penthouse party roomAmazing viewsFresh paintSame-floor laundryGarage parking includedOpen layoutExtra storage
- 101 days
- 160
- 7
Zillow last checked:
Listing updated:
Listed by:
Andreea Husejnovic 773-614-1744,
@properties Christies International Real Estate
Source: MRED as distributed by MLS GRID,MLS#: 12654896
Facts & features
Interior
Bedrooms & bathrooms
- Bedrooms: 1
- Bathrooms: 1
- Full bathrooms: 1
Rooms
- Room types: No additional rooms
Primary bedroom
- Features: Flooring (Wood Laminate), Bathroom (Full)
- Level: Main
- Area: 180 Square Feet
- Dimensions: 15X12
Dining room
- Features: Flooring (Wood Laminate)
- Level: Main
- Dimensions: COMBO
Kitchen
- Features: Flooring (Ceramic Tile)
- Level: Main
- Area: 170 Square Feet
- Dimensions: 17X10
Living room
- Features: Flooring (Wood Laminate)
- Level: Main
- Area: 224 Square Feet
- Dimensions: 16X14
Heating
- Forced Air, Indv Controls
Cooling
- Central Air
Appliances
- Laundry: Common Area
Features
- Basement: None
Interior area
- Total structure area: 0
- Total interior livable area: 778 sqft
Property
Parking
- Total spaces: 1
- Parking features: Garage Door Opener, Yes, Attached, Garage
- Attached garage spaces: 1
- Has uncovered spaces: Yes
Accessibility
- Accessibility features: No Disability Access
Details
- Parcel number: 12364300411176
- Special conditions: None
Construction
Type & style
- Home type: Condo
- Property subtype: Condominium, Single Family Residence
Materials
- Combination
Condition
- New construction: No
- Year built: 1968
Utilities & green energy
- Electric: Circuit Breakers
- Sewer: Public Sewer
- Water: Lake Michigan
Community & HOA
HOA
- Has HOA: Yes
- Services included: Heat, Air Conditioning, Water, Gas, Pool, Exterior Maintenance
- HOA fee: $500 monthly
Location
- Region: Elmwood Park
Financial & listing details
- Price per square foot: $131/sqft
- Tax assessed value: $96,510
- Annual tax amount: $3,008
- Date on market: 5/22/2026
- Ownership: Condo
Estimated market value
$98,800
$94,000 - $104,000
$1,667/mo
Price history
| Date | Event | Price |
|---|---|---|
| 8/5/2026 | Contingent | $101,999$131/sqft |
Source:  MRED as distributed by MLS GRID #12654896 Report a problem MRED as distributed by MLS GRID #12654896 Report a problem | ||
| 6/22/2026 | Price change | $101,999-14.3%$131/sqft |
Source: MRED as distributed by MLS GRID #12654896 Report a problem | ||
| 5/22/2026 | Listed for sale | $119,000$153/sqft |
Source: MRED as distributed by MLS GRID #12654896 Report a problem | ||
| 5/20/2026 | Listing removed | $119,000$153/sqft |
Source: MRED as distributed by MLS GRID #12522593 Report a problem | ||
| 2/25/2026 | Listed for sale | $119,000$153/sqft |
Source: MRED as distributed by MLS GRID #12522593 Report a problem | ||
| 2/18/2026 | Contingent | $119,000$153/sqft |
Source: MRED as distributed by MLS GRID #12522593 Report a problem | ||
| 1/28/2026 | Listed for sale | $119,000$153/sqft |
Source: MRED as distributed by MLS GRID #12522593 Report a problem | ||
| 1/22/2026 | Pending sale | $119,000$153/sqft |
Source: MRED as distributed by MLS GRID #12522593 Report a problem | ||
| 12/24/2025 | Contingent | $119,000$153/sqft |
Source: MRED as distributed by MLS GRID #12522593 Report a problem | ||
| 11/29/2025 | Listed for sale | $119,000+6.3%$153/sqft |
Source: MRED as distributed by MLS GRID #12522593 Report a problem | ||
| 10/24/2025 | Listing removed | $112,000$144/sqft |
Source: MRED as distributed by MLS GRID #12419993 Report a problem | ||
| 10/21/2025 | Listed for sale | $112,000$144/sqft |
Source: MRED as distributed by MLS GRID #12419993 Report a problem | ||
| 9/20/2025 | Contingent | $112,000$144/sqft |
Source: MRED as distributed by MLS GRID #12419993 Report a problem | ||
| 9/1/2025 | Price change | $112,000-6.7%$144/sqft |
Source: MRED as distributed by MLS GRID #12419993 Report a problem | ||
| 8/20/2025 | Listed for sale | $120,000$154/sqft |
Source: MRED as distributed by MLS GRID #12419993 Report a problem | ||
| 8/12/2025 | Contingent | $120,000$154/sqft |
Source: MRED as distributed by MLS GRID #12419993 Report a problem | ||
| 7/15/2025 | Listed for sale | $120,000$154/sqft |
Source: MRED as distributed by MLS GRID #12419993 Report a problem | ||
| 7/14/2025 | Listing removed | $120,000$154/sqft |
Source: MRED as distributed by MLS GRID #12382142 Report a problem | ||
| 7/2/2025 | Price change | $120,000-5.9%$154/sqft |
Source: MRED as distributed by MLS GRID #12382142 Report a problem | ||
| 6/7/2025 | Listed for sale | $127,500+8.5%$164/sqft |
Source: MRED as distributed by MLS GRID #12382142 Report a problem | ||
| 11/4/2024 | Sold | $117,500-5.9%$151/sqft |
Source: MRED as distributed by MLS GRID #12145287 Report a problem | ||
| 10/17/2024 | Contingent | $124,900$161/sqft |
Source: MRED as distributed by MLS GRID #12145287 Report a problem | ||
| 10/6/2024 | Price change | $124,900-3.8%$161/sqft |
Source: MRED as distributed by MLS GRID #12145287 Report a problem | ||
| 8/23/2024 | Listed for sale | $129,900+34.6%$167/sqft |
Source: MRED as distributed by MLS GRID #12145287 Report a problem | ||
| 9/30/2020 | Sold | $96,500$124/sqft |
Source: Public Record Report a problem | ||
| 6/29/2020 | Sold | $96,500-22.2%$124/sqft |
Source: MRED as distributed by MLS GRID #10725178 Report a problem | ||
| 6/7/2007 | Sold | $124,000+5.5%$159/sqft |
Source: Public Record Report a problem | ||
| 4/20/2004 | Sold | $117,500+56.7%$151/sqft |
Source: Public Record Report a problem | ||
| 4/26/1994 | Sold | $75,000$96/sqft |
Source: Public Record Report a problem | ||
Public tax history
| Year | Property taxes | Tax assessment |
|---|---|---|
| 2024 | $3,009 +3% | $9,651 +0% |
| 2023 | $2,920 +3.1% | $9,649 |
| 2022 | $2,834 +43.8% | $9,649 +83.9% |
| 2021 | $1,970 +3.5% | $5,246 |
| 2020 | $1,904 +11.1% | $5,246 -10.8% |
| 2019 | $1,714 -5.7% | $5,878 +5% |
| 2018 | $1,818 +3.4% | $5,599 |
| 2017 | $1,758 +10.9% | $5,599 |
| 2016 | $1,585 +14.3% | $5,599 +25.5% |
| 2015 | $1,387 +2.6% | $4,463 |
| 2014 | $1,351 +2.5% | $4,463 |
| 2013 | $1,318 -19.7% | $4,463 -30.2% |
| 2012 | $1,641 +3.3% | $6,390 |
| 2011 | $1,589 +0.5% | $6,390 |
| 2010 | $1,581 -19.6% | $6,390 -26.9% |
| 2009 | $1,968 -1.7% | $8,740 -12% |
| 2008 | $2,001 +0.3% | $9,932 |
| 2007 | $1,995 +82.5% | $9,932 +7.2% |
| 2006 | $1,093 +7.4% | $9,266 |
| 2005 | $1,017 +2.1% | $9,266 |
| 2004 | $996 -4.8% | $9,266 +46.1% |
| 2003 | $1,047 -27.1% | $6,342 |
| 2002 | $1,436 +32.1% | $6,342 |
| 2001 | $1,086 -2% | $6,342 -1.1% |
| 2000 | $1,109 +9.3% | $6,415 |
| 1999 | $1,015 | $6,415 |
Find assessor info on the county website
Monthly payment
Est. payment
Payment breakdown
Explore the cost of this home by adjusting the details. Changes won't be saved.Climate risks
Neighborhood: 60707
Nearby schools
Schools provided by the listing agent
- District: 401
Source: MRED as distributed by MLS GRID. This data may not be complete. We recommend contacting the local school district to confirm school assignments for this home.
- $154,7002 bd1 ba750 sqft7234 W North Ave APT 902, Elmwood Park, IL 60707Off Market
- $143,9002 bd1 ba2.2k sqft7234 W North Ave APT 914, Elmwood Park, IL 60707Off Market
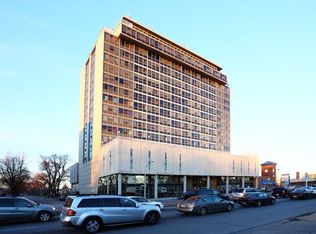
- $134,9001 bd-- ba170k sqft7234 W North Ave APT 1112, Elmwood Park, IL 60707Off Market
- $110,500-- bd-- ba170k sqft7234 W North Ave APT 1403, Elmwood Park, IL 60707Off Market
Similar homes
- $118,000-- bd1 ba400 sqft7830 W North Ave APT 710, Elmwood Park, IL 60707New
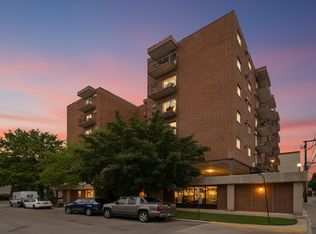 MLS ID #12747659, Luis Ortiz, RE/MAX Partners. MRED as distributed by MLS GRID
 - $84,999-- bd1 ba450 sqft7234 W North Ave APT 1506, Elmwood Park, IL 60707Active
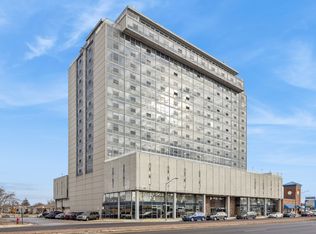 MLS ID #12628439, Cassie Parfitt, ABR,PSA, eXp Realty. MRED as distributed by MLS GRID
 - $111,000-- bd1 ba400 sqft7830 W North Ave APT 511, Elmwood Park, IL 60707Active
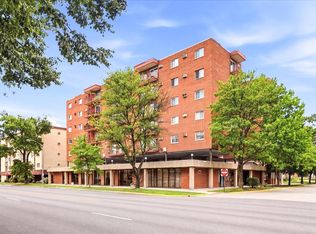 MLS ID #12727975, Brenda Jaeger, RE/MAX FUTURE. MRED as distributed by MLS GRID
 - $149,9001 bd1 ba782 sqft7650 W Altgeld St APT 415, Elmwood Park, IL 60707Active
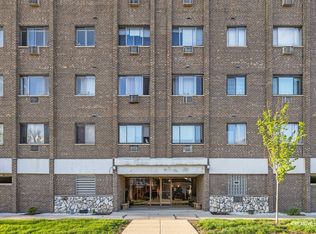 MLS ID #12619818, Zija Sulo, Exit Realty Redefined. MRED as distributed by MLS GRID
