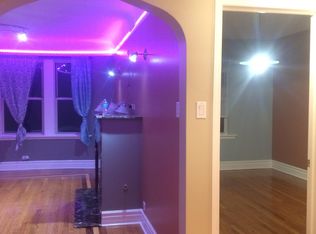
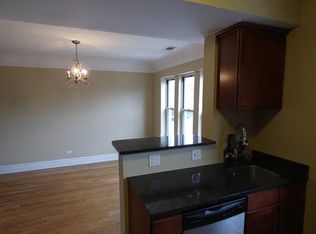
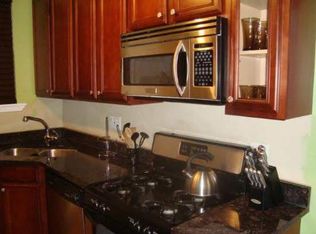
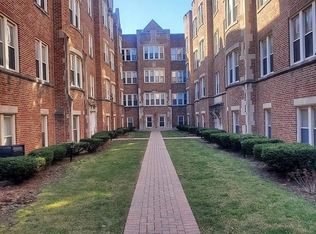
Spacious 2-bedroom condo in a well-maintained vintage courtyard building just blocks from Oak Park offering a great combination of character, updates and functionality. The unit features hardwood floors throughout the main living areas, a large living room with marble-surround gas fireplace, separate dining area and an updated kitchen with granite countertops, stainless steel appliances and breakfast bar. Generously sized bath features granite counters, dual vessel sinks and a jetted tub. Central air and in-unit washer/dryer add everyday convenience. Gated courtyard building on a quiet cul-de-sac street. Tenant occupied, making this an attractive option for investors while also offering excellent potential for a future owner-occupant. Seller has multiple units available within the building; individual or portfolio purchases will be considered.
Active
$128,000
38 N Menard Ave #A3, Chicago, IL 60644
2beds
780sqft
Condominium, Single Family Residence
Built in 1930
-- sqft lot
$-- Zestimate®
$164/sqft
$309/mo HOA
What's special
Quiet cul-de-sac streetBreakfast barSeparate dining areaGated courtyard buildingCentral airStainless steel appliancesJetted tub
- --
- 221
- views
- 23
- saves
Zillow last checked:
Listing updated:
Listed by:
Christopher Adrian 773-398-6900,
BS Realty Services LLC
Source: MRED as distributed by MLS GRID,MLS#: 12731042
Facts & features
Interior
Bedrooms & bathrooms
- Bedrooms: 2
- Bathrooms: 1
- Full bathrooms: 1
Rooms
- Room types: No additional rooms
Primary bedroom
- Features: Flooring (Hardwood)
- Level: Main
- Area: 140 Square Feet
- Dimensions: 14X10
Bedroom 2
- Features: Flooring (Hardwood)
- Level: Main
- Area: 120 Square Feet
- Dimensions: 12X10
Dining room
- Features: Flooring (Hardwood)
- Level: Main
- Area: 110 Square Feet
- Dimensions: 11X10
Kitchen
- Features: Flooring (Hardwood)
- Level: Main
- Area: 88 Square Feet
- Dimensions: 11X8
Living room
- Features: Flooring (Hardwood)
- Level: Main
- Area: 187 Square Feet
- Dimensions: 17X11
Heating
- Natural Gas, Forced Air
Cooling
- Central Air
Features
- Basement: None
Interior area
- Total structure area: 0
- Total interior livable area: 780 sqft
Property
Parking
- Total spaces: 30
- Parking features: Yes, Leased
Accessibility
- Accessibility features: No Disability Access
Details
- Parcel number: 16084200571019
- Special conditions: None
Construction
Type & style
- Home type: Condo
- Property subtype: Condominium, Single Family Residence
Materials
- Brick
Condition
- New construction: No
- Year built: 1930
- Major remodel year: 2006
Utilities & green energy
- Sewer: Public Sewer
- Water: Lake Michigan, Public
Community & HOA
HOA
- Has HOA: Yes
- Services included: Water, Insurance, Exterior Maintenance, Lawn Care, Scavenger, Snow Removal
- HOA fee: $309 monthly
Location
- Region: Chicago
Financial & listing details
- Price per square foot: $164/sqft
- Tax assessed value: $93,060
- Annual tax amount: $1,683
- Date on market: 8/12/2026
- Ownership: Condo
Estimated market value
Not available
Estimated sales range
Not available
Not available
Price history
| Date | Event | Price |
|---|---|---|
| 6/19/2017 | Listing removed | $1,200$2/sqft |
Source: Zillow Rental Manager Report a problem | ||
| 3/6/2017 | Listed for rent | $1,200$2/sqft |
Source: Zillow Rental Manager Report a problem | ||
| 9/13/2013 | Listing removed | -- |
Source: Auction.com Report a problem | ||
| 7/31/2013 | Listed for sale | -- |
Source: Auction.com Report a problem | ||
| 5/11/2007 | Sold | $180,000$231/sqft |
Source: Public Record Report a problem | ||
Public tax history
| Year | Property taxes | Tax assessment |
|---|---|---|
| 2024 | $1,683 +23.1% | $9,306 +43.5% |
| 2023 | $1,368 +2.6% | $6,483 |
| 2022 | $1,333 +2.3% | $6,483 |
| 2021 | $1,304 +110% | $6,483 +132.6% |
| 2020 | $621 -0.3% | $2,787 -10.1% |
| 2019 | $623 +1.7% | $3,100 |
| 2018 | $612 -26.1% | $3,100 -19.5% |
| 2017 | $829 +7.5% | $3,850 |
| 2016 | $771 -50.4% | $3,850 -54.6% |
| 2015 | $1,553 -43% | $8,476 -42.3% |
| 2014 | $2,724 +2% | $14,679 |
| 2013 | $2,670 +1.4% | $14,679 |
| 2012 | $2,634 -14.4% | $14,679 -22.7% |
| 2011 | $3,076 -0.4% | $18,980 |
| 2010 | $3,088 +4.4% | $18,980 |
| 2009 | $2,960 | $18,980 |
Find assessor info on the county website
Monthly payment
Est. payment
Payment breakdown
Explore the cost of this home by adjusting the details. Changes won't be saved.Climate risks
Neighborhood: South Austin
Nearby schools

Similar homes
- $128,0002 bd1 ba900 sqft48 N Menard Ave APT 3A, Chicago, IL 60644Active
 MLS ID #12731117, Christopher Adrian, BS Realty Services LLC. MRED as distributed by MLS GRID
 - $128,0002 bd1 ba780 sqft48 N Menard Ave #B-2, Chicago, IL 60644ActiveMLS ID #12730987, Christopher Adrian, BS Realty Services LLC. MRED as distributed by MLS GRID
- $126,0002 bd1 ba780 sqft40 N Menard Ave APT 1A, Chicago, IL 60644ActiveMLS ID #12730819, Christopher Adrian, BS Realty Services LLC. MRED as distributed by MLS GRID
- $132,0002 bd1 ba900 sqft48 N Menard Ave #B3, Chicago, IL 60644Active
 MLS ID #12730733, Christopher Adrian, BS Realty Services LLC. MRED as distributed by MLS GRID
