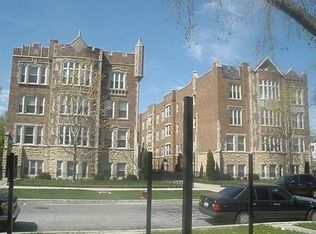
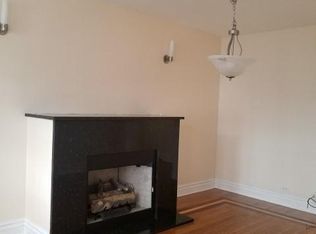
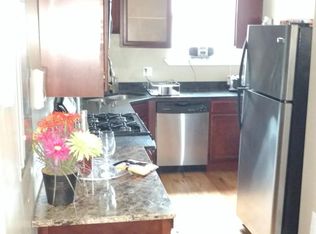
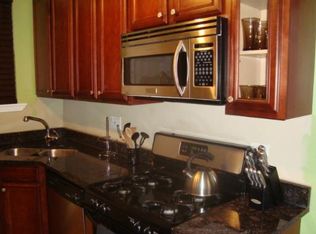
Spacious two-bedroom condo featuring hardwood floors throughout, central air and a bright, open living and dining layout. The living room offers a gas fireplace and large windows, while the kitchen features granite countertops, 42" cabinetry and stainless steel appliances with a breakfast bar opening to the dining area. Generously sized bedrooms and an updated bath with double vanity and whirlpool tub. In-unit laundry. Located in a secured courtyard building with gated entry on a quiet cul-de-sac street, just blocks from Oak Park. Investor opportunity with multiple units in the building available from the same seller; units may be purchased individually or as part of a portfolio.
Active
$128,000
48 N Menard Ave #B-2, Chicago, IL 60644
2beds
780sqft
Condominium, Single Family Residence
Built in 1930
-- sqft lot
$-- Zestimate®
$164/sqft
$256/mo HOA
What's special
Gas fireplaceGenerously sized bedroomsLarge windowsIn-unit laundryQuiet cul-de-sac streetGranite countertopsCentral air
- --
- 326
- views
- 48
- saves
Zillow last checked:
Listing updated:
Listed by:
Christopher Adrian 773-398-6900,
BS Realty Services LLC
Source: MRED as distributed by MLS GRID,MLS#: 12730987
Facts & features
Interior
Bedrooms & bathrooms
- Bedrooms: 2
- Bathrooms: 1
- Full bathrooms: 1
Rooms
- Room types: No additional rooms
Primary bedroom
- Features: Flooring (Hardwood)
- Level: Main
- Area: 140 Square Feet
- Dimensions: 10X14
Bedroom 2
- Features: Flooring (Hardwood)
- Level: Main
- Area: 126 Square Feet
- Dimensions: 9X14
Dining room
- Features: Flooring (Hardwood)
- Level: Main
- Area: 108 Square Feet
- Dimensions: 12X9
Kitchen
- Features: Flooring (Hardwood)
- Level: Main
- Area: 63 Square Feet
- Dimensions: 7X9
Living room
- Features: Flooring (Hardwood)
- Level: Main
- Area: 176 Square Feet
- Dimensions: 11X16
Heating
- Natural Gas, Forced Air
Cooling
- Central Air
Features
- Basement: None
Interior area
- Total structure area: 0
- Total interior livable area: 780 sqft
Property
Parking
- Total spaces: 30
- Parking features: Yes
Accessibility
- Accessibility features: No Disability Access
Details
- Parcel number: 16084200571011
- Special conditions: None
Construction
Type & style
- Home type: Condo
- Property subtype: Condominium, Single Family Residence
Materials
- Brick
Condition
- New construction: No
- Year built: 1930
- Major remodel year: 2006
Utilities & green energy
- Sewer: Public Sewer
- Water: Lake Michigan
Community & HOA
HOA
- Has HOA: Yes
- Services included: Parking, Insurance, Lawn Care, Scavenger, Snow Removal
- HOA fee: $256 monthly
Location
- Region: Chicago
Financial & listing details
- Price per square foot: $164/sqft
- Tax assessed value: $76,870
- Annual tax amount: $1,390
- Date on market: 8/12/2026
- Ownership: Condo
Estimated market value
Not available
Estimated sales range
Not available
Not available
Price history
| Date | Event | Price |
|---|---|---|
| 2/1/2014 | Listing removed | $28,000+3.7%$36/sqft |
Source: Coldwell Banker Residential Brokerage - Halsted #08025224 Report a problem | ||
| 1/31/2014 | Sold | $27,000-3.6%$35/sqft |
Source:  MRED as distributed by MLS GRID #08025224 Report a problem MRED as distributed by MLS GRID #08025224 Report a problem | ||
| 6/5/2013 | Pending sale | $28,000$36/sqft |
Source: Coldwell Banker Residential Brokerage - Halsted #08025224 Report a problem | ||
| 3/25/2012 | Listed for sale | $28,000-3.4%$36/sqft |
Source: Coldwell Banker Residential Brokerage - Halsted #08025224 Report a problem | ||
| 1/7/2012 | Listing removed | $29,000$37/sqft |
Source: 425 W NORTH AVE #07935810 Report a problem | ||
| 11/2/2011 | Listed for sale | $29,000-81.8%$37/sqft |
Source: 425 W NORTH AVE #07935810 Report a problem | ||
| 7/19/2009 | Listing removed | $159,000$204/sqft |
Source: CENTURY 21 Pro-Team #07127958 Report a problem | ||
| 6/4/2009 | Listed for sale | $159,000$204/sqft |
Source: Century 21 #07127958 Report a problem | ||
Public tax history
| Year | Property taxes | Tax assessment |
|---|---|---|
| 2024 | $1,391 +23% | $7,687 +43.5% |
| 2023 | $1,130 +2.6% | $5,356 |
| 2022 | $1,102 +2.3% | $5,356 |
| 2021 | $1,077 +109.9% | $5,356 +132.6% |
| 2020 | $513 -0.3% | $2,303 -10.1% |
| 2019 | $515 +1.7% | $2,561 |
| 2018 | $506 -26.1% | $2,561 -19.5% |
| 2017 | $685 +7.5% | $3,181 |
| 2016 | $637 -50.3% | $3,181 -54.6% |
| 2015 | $1,283 -27.6% | $7,002 -42.3% |
| 2014 | $1,773 +2.7% | $12,126 |
| 2013 | $1,727 -0.1% | $12,126 |
| 2012 | $1,728 -21.9% | $12,126 -22.7% |
| 2011 | $2,213 -1.9% | $15,679 |
| 2010 | $2,255 +4.1% | $15,679 |
| 2009 | $2,167 | $15,679 |
Find assessor info on the county website
Monthly payment
Est. payment
Payment breakdown
Explore the cost of this home by adjusting the details. Changes won't be saved.Climate risks
Neighborhood: South Austin
Nearby schools
Similar homes
- $128,0002 bd1 ba900 sqft48 N Menard Ave APT 3A, Chicago, IL 60644Active
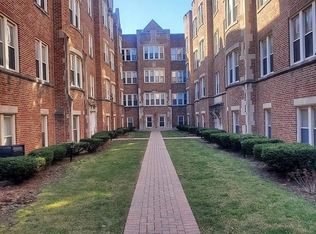 MLS ID #12731117, Christopher Adrian, BS Realty Services LLC. MRED as distributed by MLS GRID
 - $128,0002 bd1 ba780 sqft38 N Menard Ave #A3, Chicago, IL 60644ActiveMLS ID #12731042, Christopher Adrian, BS Realty Services LLC. MRED as distributed by MLS GRID
- $126,0002 bd1 ba780 sqft40 N Menard Ave APT 1A, Chicago, IL 60644ActiveMLS ID #12730819, Christopher Adrian, BS Realty Services LLC. MRED as distributed by MLS GRID
- $132,0002 bd1 ba900 sqft48 N Menard Ave #B3, Chicago, IL 60644Active
 MLS ID #12730733, Christopher Adrian, BS Realty Services LLC. MRED as distributed by MLS GRID
