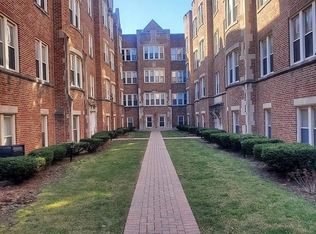
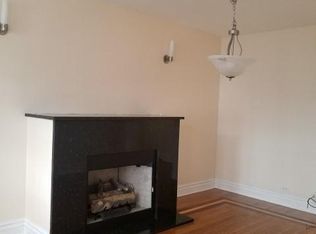
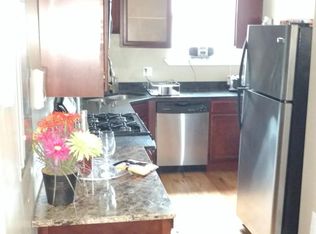
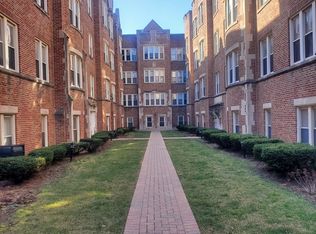
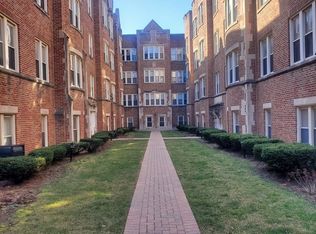
Spacious and inviting 2-bedroom, 1-bath condo featuring hardwood floors, central air and generous room sizes throughout. The bright living room offers a gas fireplace, large windows and attractive hardwood detailing, while the kitchen features granite countertops, 42-inch cabinetry and stainless steel appliances. Both bedrooms provide excellent space and flexibility for a home office or guest room. Updated bath with granite vanity and whirlpool tub. Located in a secure courtyard building with gated entry on a quiet cul-de-sac street near the Oak Park border. Tenant occupied and currently producing rental income, offering an attractive opportunity for both investors and future owner-occupants. One of six units being offered by the same seller and available individually or as part of a 6-unit portfolio. Contact listing broker for additional portfolio information.
New
$126,000
40 N Menard Ave APT 1A, Chicago, IL 60644
2beds
780sqft
Condominium, Single Family Residence
Built in 1930
-- sqft lot
$-- Zestimate®
$162/sqft
$215/mo HOA
What's special
Gas fireplaceLarge windowsQuiet cul-de-sac streetGenerous room sizes throughoutGranite countertopsCentral airHardwood floors
- --
- on Zillow |
- 269
- views |
- 18
- saves |
Zillow last checked:
Listing updated:
Listed by:
Christopher Adrian 773-398-6900,
BS Realty Services LLC
Source: MRED as distributed by MLS GRID,MLS#: 12730819
Facts & features
Interior
Bedrooms & bathrooms
- Bedrooms: 2
- Bathrooms: 1
- Full bathrooms: 1
Rooms
- Room types: No additional rooms
Primary bedroom
- Features: Flooring (Hardwood)
- Level: Main
- Area: 180 Square Feet
- Dimensions: 12X15
Bedroom 2
- Features: Flooring (Hardwood)
- Level: Main
- Area: 168 Square Feet
- Dimensions: 12X14
Kitchen
- Features: Kitchen (Galley), Flooring (Hardwood)
- Level: Main
- Area: 112 Square Feet
- Dimensions: 8X14
Living room
- Features: Flooring (Hardwood)
- Level: Main
- Area: 180 Square Feet
- Dimensions: 12X15
Heating
- Natural Gas, Forced Air
Cooling
- Central Air
Appliances
- Included: Range, Microwave, Dishwasher, Refrigerator, Washer, Dryer
- Laundry: Washer Hookup
Features
- Flooring: Hardwood
- Basement: None
- Number of fireplaces: 1
- Fireplace features: Living Room
Interior area
- Total structure area: 0
- Total interior livable area: 780 sqft
Property
Parking
- Total spaces: 30
- Parking features: Yes, Leased
Accessibility
- Accessibility features: No Disability Access
Details
- Parcel number: 16084200571023
- Special conditions: None
Construction
Type & style
- Home type: Condo
- Property subtype: Condominium, Single Family Residence
Materials
- Brick
- Foundation: Concrete Perimeter
- Roof: Rubber
Condition
- New construction: No
- Year built: 1930
- Major remodel year: 2006
Utilities & green energy
- Electric: Circuit Breakers
- Sewer: Public Sewer
- Water: Lake Michigan, Public
Community & HOA
HOA
- Has HOA: Yes
- Services included: Water, Insurance, Exterior Maintenance, Lawn Care, Scavenger, Snow Removal
- HOA fee: $215 monthly
Location
- Region: Chicago
Financial & listing details
- Price per square foot: $162/sqft
- Annual tax amount: $1,170
- Date on market: 8/12/2026
- Ownership: Condo
Estimated market value
Not available
Estimated sales range
Not available
Not available
Price history
| Date | Event | Price |
|---|---|---|
| 1/17/2013 | Sold | $27,500$35/sqft |
Source:  MRED as distributed by MLS GRID #08123606 Report a problem MRED as distributed by MLS GRID #08123606 Report a problem | ||
Public tax history
Tax history is unavailable.
Monthly payment
Est. payment
Payment breakdown
Explore the cost of this home by adjusting the details. Changes won't be saved.Climate risks
Neighborhood: South Austin
Nearby schools
GreatSchools rating
- 2/10Depriest Elementary SchoolGrades: PK-8Distance: 0.3 mi
- NADouglass Academy High SchoolGrades: 9-12Distance: 0.6 mi
Schools provided by the listing agent
- District: 299
Source: MRED as distributed by MLS GRID. This data may not be complete. We recommend contacting the local school district to confirm school assignments for this home.
- $128,0002 bd1 ba780 sqft48 N Menard Ave #B-2, Chicago, IL 60644For Sale
- $12,7642 bd1 ba780 sqft48 N Menard Ave APT 1A, Chicago, IL 60644Off Market
- $114,7002 bd1 ba1k sqft38 N Menard Ave #A-1, Chicago, IL 60644Off Market
- $113,9002 bd1 ba900 sqft40 N Menard Ave #A3, Chicago, IL 60644Off Market
- $64,7302 bd1 ba950 sqft40 N Menard Ave #A-1, Chicago, IL 60644Off Market
- $105,8002 bd2 ba850 sqft44 N Menard Ave #B3, Chicago, IL 60644Off Market
- $100,4002 bd1 ba1k sqft40 N Menard Ave #B-G, Chicago, IL 60644Off Market
- $115,0002 bd1 ba900 sqft48 N Menard Ave #A2, Chicago, IL 60644Off Market
- $132,0002 bd1 ba900 sqft48 N Menard Ave #B3, Chicago, IL 60644For Sale
A local agent can set up tours, give advice and negotiate with sellers.
Similar homes
- $132,0002 bd1 ba900 sqft48 N Menard Ave #B3, Chicago, IL 60644New
 MLS ID #12730733, Christopher Adrian, BS Realty Services LLC. MRED as distributed by MLS GRID
 - $135,0002 bd1 ba900 sqft50 N Menard Ave #A2, Chicago, IL 60644New
 MLS ID #12730642, Christopher Adrian, BS Realty Services LLC. MRED as distributed by MLS GRID
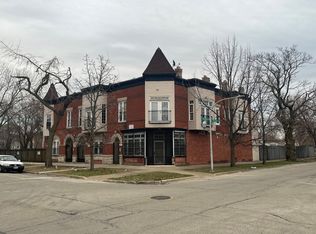
 - $122,0002 bd2 ba800 sqft44 N Menard Ave #B2, Chicago, IL 60644Active
 MLS ID #12561888, Christopher Adrian, BS Realty Services LLC. MRED as distributed by MLS GRID
 - $109,9002 bd1 ba750 sqft3921 W Huron St #3, Chicago, IL 60624Active
 MLS ID #12725432, Jesus Mendoza, Gold Umbrella Realty. MRED as distributed by MLS GRID
 - $149,9001 bd1 ba600 sqft727 S Maple Ave APT 302, Oak Park, IL 60304NewMLS ID #12731259, Steve Nasralla, Compass. MRED as distributed by MLS GRID
- $119,0002 bd1 ba900 sqft5301 W Le Moyne St #2, Chicago, IL 60651ActiveMLS ID #12340899, April Starr, Kale Realty. MRED as distributed by MLS GRID
- $175,0001 bd1 ba750 sqft4856 W Warner Ave APT 2N, Chicago, IL 60641NewMLS ID #12730654, Karel Machala, 606 Realty LLC. MRED as distributed by MLS GRID
- $137,0001 bd1 ba400 sqft5004 W Newport Ave #3E, Chicago, IL 60641ActiveMLS ID #12709007, Demetrio Javier, Fulton Grace Realty. MRED as distributed by MLS GRID
- $150,0002 bd1 ba1k sqft4831 W 109th St APT 104, Oak Lawn, IL 60453NewMLS ID #12730526, Aurelio Aguilar, RE/MAX 10. MRED as distributed by MLS GRID
- $149,9002 bd1 ba1k sqft44 King Arthur Ct APT 12, Melrose Park, IL 60164NewMLS ID #12729301, Luz Aguilar, My Casa Realty Corp.. MRED as distributed by MLS GRID
- $110,0002 bd1 ba944 sqft7122 S Parnell Ave #A, Chicago, IL 60621NewMLS ID #12724390, Joseph Konney, Top Care Realty LLC. MRED as distributed by MLS GRID
- $119,9001 bd1 ba850 sqft5148 S King Dr APT C1, Chicago, IL 60615ActiveMLS ID #12725496, Daniel Walsh, Prime Real Estate Group Inc. MRED as distributed by MLS GRID
- $149,0002 bd1 ba800 sqft4313 S Harlem Ave APT 4, Stickney, IL 60402ActiveMLS ID #12715727, Mohammad Isa, Berkshire Hathaway HomeServices Chicago. MRED as distributed by MLS GRID
- $125,000-- bd1 ba421 sqft6104 N Winchester Ave APT Gc, Chicago, IL 60660ActiveMLS ID #12710754, Edward Touma, City Habitat Realty LLC. MRED as distributed by MLS GRID
- $184,9002 bd2 ba900 sqft257 Washington Blvd APT 7, Oak Park, IL 60302Price ChangeMLS ID #12683308, Sheila Gentile, CSC, Coldwell Banker Realty. MRED as distributed by MLS GRID
- $135,0002 bd1 ba900 sqft4917 W 109th St APT 301, Oak Lawn, IL 60453ActiveMLS ID #12727162, Maribel Marron, Baird & Warner. MRED as distributed by MLS GRID
- $125,0002 bd2 ba850 sqft2728 W 87th St APT 2A, Chicago, IL 60652ActiveMLS ID #12679697, Irene Perez, eXp Realty. MRED as distributed by MLS GRID
- $169,0002 bd1 ba900 sqft1112 N Harlem Ave APT 1, River Forest, IL 60305ActiveMLS ID #12702629, Marion Digre, ABR,SFR, RE/MAX In The Village. MRED as distributed by MLS GRID
- $170,0001 bd1 ba786 sqft850 Washington Blvd APT 2, Oak Park, IL 60302ActiveMLS ID #12715446, Kay Fujiyoshi, Century 21 S.G.R., Inc.. MRED as distributed by MLS GRID
- $118,9001 bd1 ba700 sqft4211 W 95th St APT 2D, Oak Lawn, IL 60453NewMLS ID #12728998, Miguel Sanchez, Ruiz Realty, Inc.. MRED as distributed by MLS GRID
