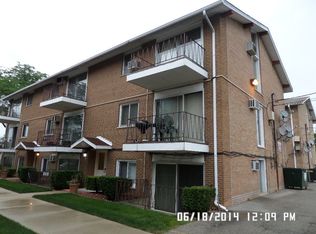
Welcome to this charming garden-level condo offering 1 bedroom and 1 beautifully remodeled bathroom. Just 3 steps down after entering the building, this inviting unit features an updated kitchen and a recently remodeled bathroom, along with fresh paint and new fixtures throughout. Enjoy the comfort and convenience of low HOA fees, which include heat, cooking gas, and hot water. The association also updated the building's furnace 2 years ago. The owner is responsible only for electricity. A convenient laundry room is located on the same level as the unit. The property includes 1 assigned parking space, conveniently located beside the building, space #16. The building allows rentals, subject to a limited rental cap; buyers should contact the management company for current availability and additional details. Ideally located near Midway Airport, the Orange Line, expressways, shopping, churches, and the public library. A wonderful opportunity for a first-time buyer, downsizer, or investor. Come see all this well-maintained condo has to offer.
New
$143,900
6111 W 64th Pl APT 3, Chicago, IL 60638
1beds
750sqft
Condominium, Single Family Residence
Built in 1971
-- sqft lot
$140,400 Zestimate®
$192/sqft
$305/mo HOA
What's special
Updated kitchenBeautifully remodeled bathroomGarden-level condo
- 4 days
- 101
- 8
Zillow last checked:
Listing updated:
Listed by:
Yesica Santa Cruz (630)870-1000,
Smart Home Realty
Source: MRED as distributed by MLS GRID,MLS#: 12762383
Facts & features
Interior
Bedrooms & bathrooms
- Bedrooms: 1
- Bathrooms: 1
- Full bathrooms: 1
Rooms
- Room types: Storage
Primary bedroom
- Level: Main
- Area: 169 Square Feet
- Dimensions: 13X13
Dining room
- Level: Main
- Area: 64 Square Feet
- Dimensions: 8X8
Kitchen
- Level: Main
- Area: 40 Square Feet
- Dimensions: 5X8
Laundry
- Level: Main
- Area: 144 Square Feet
- Dimensions: 12X12
Living room
- Level: Main
- Area: 144 Square Feet
- Dimensions: 9X16
Storage
- Level: Main
- Area: 24 Square Feet
- Dimensions: 4X6
Heating
- Baseboard
Cooling
- Window Unit(s)
Appliances
- Included: Range, Microwave, Refrigerator
- Laundry: Common Area
Features
- Basement: None
Interior area
- Total structure area: 0
- Total interior livable area: 750 sqft
Property
Parking
- Total spaces: 1
- Parking features: Assigned, Yes
Accessibility
- Accessibility features: No Disability Access
Details
- Parcel number: 19201140321003
- Special conditions: None
Construction
Type & style
- Home type: Condo
- Property subtype: Condominium, Single Family Residence
Materials
- Brick
- Foundation: Brick/Mortar
Condition
- New construction: No
- Year built: 1971
Utilities & green energy
- Sewer: Unknown
- Water: Lake Michigan
Community & HOA
HOA
- Has HOA: Yes
- Services included: Heat, Water, Gas, Parking, Exterior Maintenance, Lawn Care, Scavenger, Snow Removal
- HOA fee: $305 monthly
Location
- Region: Chicago
Financial & listing details
- Price per square foot: $192/sqft
- Tax assessed value: $112,660
- Annual tax amount: $2,395
- Date on market: 9/18/2026
- Ownership: Condo
Estimated market value
$140,400
$133,000 - $147,000
$1,427/mo
Price history
| Date | Event | Price |
|---|---|---|
| 9/18/2026 | Listed for sale | $143,900+269%$192/sqft |
Source:  MRED as distributed by MLS GRID #12762383 Report a problem MRED as distributed by MLS GRID #12762383 Report a problem | ||
| 1/23/2017 | Sold | $39,000-2.3%$52/sqft |
Source: MRED as distributed by MLS GRID #09325766 Report a problem | ||
| 12/12/2016 | Pending sale | $39,900$53/sqft |
Source: Area Wide Realty #09325766 Report a problem | ||
| 11/21/2016 | Price change | $39,900-11.1%$53/sqft |
Source: Area Wide Realty #09325766 Report a problem | ||
| 10/25/2016 | Price change | $44,900-10%$60/sqft |
Source: Area Wide Realty #09325766 Report a problem | ||
| 9/23/2016 | Price change | $49,900-9.1%$67/sqft |
Source: Area Wide Realty #09325766 Report a problem | ||
| 8/25/2016 | Listed for sale | $54,900-15.5%$73/sqft |
Source: Area Wide Realty #09325766 Report a problem | ||
| 4/8/2016 | Listing removed | $65,000$87/sqft |
Source: Dearborn Street Realty LLC #09031090 Report a problem | ||
| 9/5/2015 | Listed for sale | $65,000-37.2%$87/sqft |
Source: Dearborn Street Realty LLC #09031090 Report a problem | ||
| 4/28/2006 | Sold | $103,500$138/sqft |
Source: Public Record Report a problem | ||
Public tax history
| Year | Property taxes | Tax assessment |
|---|---|---|
| 2024 | $2,263 +65.1% | $11,266 +73.3% |
| 2023 | $1,371 +2.6% | $6,499 |
| 2022 | $1,337 +2.3% | $6,499 |
| 2021 | $1,307 +39% | $6,499 +54% |
| 2020 | $940 -0.4% | $4,221 -10.2% |
| 2019 | $944 +1.7% | $4,698 |
| 2018 | $928 -35.1% | $4,698 -29.3% |
| 2017 | $1,431 +7.5% | $6,647 |
| 2016 | $1,331 +9.3% | $6,647 |
| 2015 | $1,218 -29.7% | $6,647 -28.9% |
| 2014 | $1,733 +2% | $9,343 |
| 2013 | $1,699 +1.4% | $9,343 |
| 2012 | $1,677 +6.5% | $9,343 -3.8% |
| 2011 | $1,575 -0.4% | $9,717 |
| 2010 | $1,581 +113.4% | $9,717 |
| 2009 | $741 +4.6% | $9,717 -3% |
| 2008 | $708 +1.4% | $10,018 |
| 2007 | $698 -9.9% | $10,018 |
| 2006 | $775 +26.4% | $10,018 +35% |
| 2005 | $613 -4.8% | $7,418 |
| 2004 | $644 -45.2% | $7,418 |
| 2003 | $1,174 | $7,418 |
Find assessor info on the county website
Monthly payment
Est. payment
Payment breakdown
Explore the cost of this home by adjusting the details. Changes won't be saved.Climate risks
Neighborhood: Clearing
Nearby schools
Schools provided by the listing agent
- Elementary: Hale Elementary School
- High: Kennedy High School
- District: 299
Source: MRED as distributed by MLS GRID. This data may not be complete. We recommend contacting the local school district to confirm school assignments for this home.

Similar homes
- $135,0001 bd1 ba750 sqft6436 W 64th Pl APT C1, Chicago, IL 60638New
 MLS ID #12762170, Victor Gudino, Nancy & Associates Realty. MRED as distributed by MLS GRID
 - $150,0002 bd1 ba800 sqft5824 S Archer Ave APT 2B, Chicago, IL 60638New
 MLS ID #12761553, Sue Pearce, CNC, J.W. Reedy Realty. MRED as distributed by MLS GRID
 - $140,0001 bd1 ba750 sqft6436 W 64th Pl APT C2, Chicago, IL 60638Active
 MLS ID #12667134, Eustaquio Verduzco, Extreme Realty LLC. MRED as distributed by MLS GRID
 - $--2 bd2 ba1k sqft9745 S Karlov Ave APT 302, Oak Lawn, IL 60453Auction
 Auction.com 2
