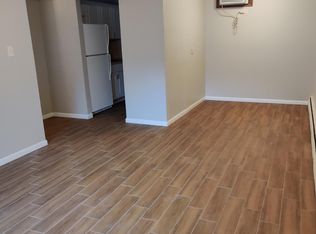
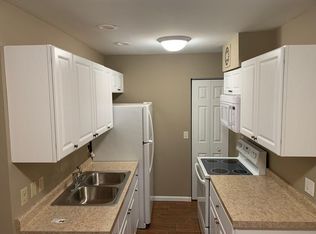
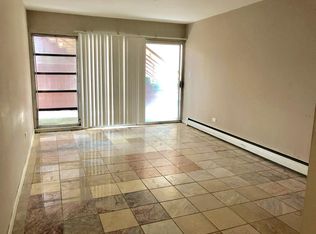
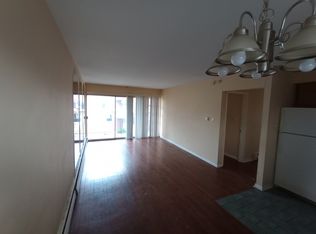
Welcome to this charming and move-in-ready 1-bedroom, 1-bathroom condo in Hillside! Recently painted and featuring beautiful hardwood flooring, this inviting top-floor unit offers a fresh, updated feel throughout. The comfortable living area provides a welcoming space to relax, while the functional kitchen comes equipped with a refrigerator and stove. Enjoy the added private balcony, perfect for unwinding after a long day. This condo also includes one exterior parking space and a recently updated A/C unit. Monthly HOA assessments cover water, heat, garbage, and exterior maintenance, offering added convenience and value. Conveniently located near shopping, dining, and major roadways, this property is a great opportunity for anyone seeking comfortable, low-maintenance living. Schedule your showing today!
New
$98,000
605 N Wolf Rd #9C, Hillside, IL 60162
1beds
540sqft
Condominium, Single Family Residence
Built in 1964
-- sqft lot
$96,500 Zestimate®
$181/sqft
$259/mo HOA
What's special
Private balconyFunctional kitchenInviting top-floor unitOne exterior parking spaceRecently paintedRefrigerator and stoveBeautiful hardwood flooring
- 1 day
- 57
- 6
Zillow last checked:
Listing updated:
Listed by:
Sohail Salahuddin (312)437-7799,
eXp Realty,
Amal Dajani 773-617-1348,
eXp Realty
Source: MRED as distributed by MLS GRID,MLS#: 12805775
Facts & features
Interior
Bedrooms & bathrooms
- Bedrooms: 1
- Bathrooms: 1
- Full bathrooms: 1
Rooms
- Room types: No additional rooms
Primary bedroom
- Level: Main
- Area: 110 Square Feet
- Dimensions: 11X10
Kitchen
- Level: Main
- Area: 91 Square Feet
- Dimensions: 13X7
Living room
- Level: Main
- Area: 192 Square Feet
- Dimensions: 16X12
Heating
- Baseboard
Cooling
- Wall Unit(s)
Appliances
- Included: Range, Refrigerator
Features
- Basement: None
Interior area
- Total structure area: 0
- Total interior livable area: 540 sqft
Property
Parking
- Total spaces: 1
- Parking features: Yes, Owned
Accessibility
- Accessibility features: No Disability Access
Details
- Parcel number: 15083150251033
- Special conditions: None
Construction
Type & style
- Home type: Condo
- Property subtype: Condominium, Single Family Residence
Materials
- Brick
Condition
- New construction: No
- Year built: 1964
Utilities & green energy
- Sewer: Public Sewer
- Water: Public
Community & HOA
HOA
- Has HOA: Yes
- Services included: Water, Gas, Exterior Maintenance, Scavenger
- HOA fee: $259 monthly
Location
- Region: Hillside
Financial & listing details
- Price per square foot: $181/sqft
- Tax assessed value: $52,360
- Annual tax amount: $2,300
- Date on market: 11/19/2026
- Ownership: Condo
Estimated market value
$96,500
$92,000 - $101,000
$1,384/mo
Price history
| Date | Event | Price |
|---|---|---|
| 11/19/2026 | Listed for sale | $98,000+113%$181/sqft |
Source:  MRED as distributed by MLS GRID #12805775 Report a problem | ||
| 10/26/2020 | Sold | $46,000+235.8%$85/sqft |
Source: Public Record Report a problem | ||
| 1/29/2013 | Sold | $13,700-64.9%$25/sqft |
Source: MRED as distributed by MLS GRID #08149971 Report a problem | ||
| 1/27/1998 | Sold | $39,000$72/sqft |
Source: Public Record Report a problem | ||
Public tax history
| Year | Property taxes | Tax assessment |
|---|---|---|
| 2024 | $2,199 +1.5% | $5,236 |
| 2023 | $2,168 +29.2% | $5,236 +47.7% |
| 2022 | $1,678 -0.2% | $3,545 |
| 2021 | $1,682 +4.7% | $3,545 |
| 2020 | $1,607 +28.4% | $3,545 +31% |
| 2019 | $1,252 +1.2% | $2,707 |
| 2018 | $1,237 +4.3% | $2,707 |
| 2017 | $1,186 -11.5% | $2,707 -10.4% |
| 2016 | $1,341 +2.2% | $3,021 |
| 2015 | $1,312 +1.8% | $3,021 |
| 2014 | $1,289 +55.7% | $3,021 -36.3% |
| 2013 | $828 -1.1% | $4,746 |
| 2012 | $837 -14.1% | $4,746 |
| 2011 | $974 +13.9% | $4,746 -23% |
| 2010 | $856 +12.8% | $6,163 |
| 2009 | $759 +11.5% | $6,163 -9.4% |
| 2008 | $680 +3.5% | $6,800 +21.9% |
| 2007 | $657 +2.8% | $5,578 |
| 2006 | $640 -56.9% | $5,578 |
| 2005 | $1,483 +34.5% | $5,578 +36.1% |
| 2004 | $1,103 +4.1% | $4,099 |
| 2003 | $1,059 +5.1% | $4,099 |
| 2002 | $1,008 +133.7% | $4,099 +10.1% |
| 2001 | $431 -50.8% | $3,724 |
| 2000 | $877 +161.1% | $3,724 |
| 1999 | $336 | $3,724 |
Find assessor info on the county website
Monthly payment
Est. payment
Payment breakdown
Explore the cost of this home by adjusting the details. Changes won't be saved.Climate risks
Neighborhood: 60162
Nearby schools
Schools provided by the listing agent
- District: 87
Source: MRED as distributed by MLS GRID. This data may not be complete. We recommend contacting the local school district to confirm school assignments for this home.
Similar homes
- $140,0001 bd1 ba565 sqft1118 Harrison St APT 3, Oak Park, IL 60304New
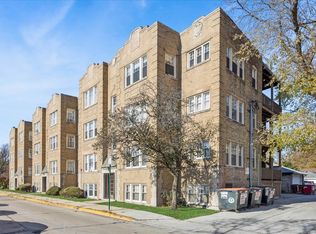 MLS ID #12809466, Stephen Scheuring, Baird & Warner. MRED as distributed by MLS GRID
- $145,0001 bd1 ba790 sqft426 S Lombard Ave APT 204, Oak Park, IL 60302New
 MLS ID #12811484, Brian Miller, Realty of America. MRED as distributed by MLS GRID
- $116,9001 bd1 ba700 sqft1227 S Harlem Ave APT 212, Berwyn, IL 60402Active
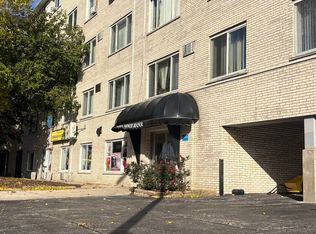 MLS ID #12797857, David Schwabe, Compass. MRED as distributed by MLS GRID
- $89,9001 bd1 ba725 sqft3170 W Meadow Lane Dr APT 23, Merrionette Park, IL 60803New
 MLS ID #12809884, Frank Montro, Better Homes & Gardens Real Estate. MRED as distributed by MLS GRID
