EDGEWATER BEACH. RARELY AVAILABLE. LUXURY HIGH RISE WITH SPECTACULAR VIEWS. SPACIOUS STUDIO THAT MAY BE CONVERTED TO A JUNIOR ONE BEDROOM. AMPLE CLOSET SPACE. HEAT, A/C, WATER, CABLE AND INTERNET INCLUDED IN THE MONTHLY ASSESSMENT. JOIN THE GYM WITH AN INDOOR POOL, SAUNA, HOT TUB, RACQUETBALL COURT, CARDIO AND WEIGHT ROOMS. 24 HOUR PACKAGE RECEIVING ROOM. GARAGE PARKING AVAILABLE FOR A FEE, NO WAIT. TRANSPORTATION OUTSIDE YOUR DOOR. CLOSE TO LAKE AND PARK, SHOPS AND RESTAURANTS. WASHER/DRYER MAY BE INSTALLED WITH THE APPROVAL FROM THE ASSOCIATION. ASSIGNED STORAGE LOCKER INCLUDED. FINANCIALLY STABLE CONDOMINIUM ASSOCIATION. NO PETS.
New
$134,900
5415 N Sheridan Rd APT 2603, Chicago, IL 60640
0beds
585sqft
Condominium, Apartment, Single Family Residence
Built in 1973
-- sqft lot
$155,500 Zestimate®
$231/sqft
$589/mo HOA
What's special
Luxury high riseSpectacular viewsSpacious studioAmple closet space
- 5 hours
- 36
- 2
Zillow last checked:
Listing updated:
Listed by:
Margaret Dralyuk 847-602-7870,
Dralyuk Real Estate Inc.
Source: MRED as distributed by MLS GRID,MLS#: 12810932
Facts & features
Interior
Bedrooms & bathrooms
- Bedrooms: 0
- Bathrooms: 1
- Full bathrooms: 1
Rooms
- Room types: No additional rooms
Kitchen
- Level: Main
- Area: 54 Square Feet
- Dimensions: 09X06
Living room
- Level: Main
- Area: 600 Square Feet
- Dimensions: 20X30
Heating
- Indv Controls, Zoned
Cooling
- Central Air
Appliances
- Laundry: Common Area
Features
- Basement: None
Interior area
- Total structure area: 0
- Total interior livable area: 585 sqft
Property
Parking
- Total spaces: 1
- Parking features: Yes, Leased, Attached, Garage
- Attached garage spaces: 1
Accessibility
- Accessibility features: No Disability Access
Details
- Parcel number: 14082030171311
- Special conditions: None
Construction
Type & style
- Home type: Condo
- Property subtype: Condominium, Apartment, Single Family Residence
Materials
- Glass
Condition
- New construction: No
- Year built: 1973
Utilities & green energy
- Sewer: Septic-Mechanical
- Water: Public
Community & HOA
Community
- Subdivision: Park Tower
HOA
- Has HOA: Yes
- Amenities included: Door Person, Elevator in Residence, Exercise Room, Storage, Health Club, On Site Manager/Engineer, Party Room, Sundeck, Indoor Pool, Receiving Room, Sauna, Service Elevator(s), Steam Room, Valet/Cleaner, Spa/Hot Tub
- Services included: Heat, Air Conditioning, Water, Insurance, Security, Doorman, Cable TV, Exterior Maintenance, Lawn Care, Scavenger, Snow Removal, Internet
- HOA fee: $589 monthly
Location
- Region: Chicago
Financial & listing details
- Price per square foot: $231/sqft
- Tax assessed value: $124,290
- Annual tax amount: $2,525
- Date on market: 11/17/2026
- Ownership: Condo
Estimated market value
$155,500
$131,000 - $183,000
$2,173/mo
Price history
| Date | Event | Price |
|---|---|---|
| 11/17/2026 | Listed for sale | $134,900$231/sqft |
Source:  MRED as distributed by MLS GRID #12810932 Report a problem | ||
| 3/24/2021 | Listing removed | -- |
Source: Owner Report a problem | ||
| 2/25/2018 | Listing removed | $1,050$2/sqft |
Source: Owner Report a problem | ||
| 1/24/2018 | Listed for rent | $1,050$2/sqft |
Source: Owner Report a problem | ||
Public tax history
| Year | Property taxes | Tax assessment |
|---|---|---|
| 2024 | $2,444 +19.5% | $12,429 +28.2% |
| 2023 | $2,045 +2.6% | $9,694 |
| 2022 | $1,994 +2.3% | $9,694 |
| 2021 | $1,949 -1.8% | $9,694 +8.8% |
| 2020 | $1,986 +0.2% | $8,913 -9.6% |
| 2019 | $1,981 +1.7% | $9,862 |
| 2018 | $1,948 +3.9% | $9,862 +13.2% |
| 2017 | $1,875 +7.5% | $8,710 |
| 2016 | $1,745 +9.3% | $8,710 |
| 2015 | $1,596 +19.5% | $8,710 +21% |
| 2014 | $1,336 +2% | $7,198 |
| 2013 | $1,309 +1.4% | $7,198 |
| 2012 | $1,292 -17.1% | $7,198 -25.1% |
| 2011 | $1,558 -0.4% | $9,613 |
| 2010 | $1,564 -5.9% | $9,613 -9.8% |
| 2009 | $1,662 -5.4% | $10,659 -12.9% |
| 2008 | $1,756 +1% | $12,244 |
| 2007 | $1,739 -1.1% | $12,244 |
| 2006 | $1,758 +10.9% | $12,244 +26.3% |
| 2005 | $1,584 +1% | $9,697 |
| 2004 | $1,569 +2.2% | $9,697 |
| 2003 | $1,534 +73.5% | $9,697 +97% |
| 2002 | $884 +76.2% | $4,922 |
| 2001 | $502 -37.9% | $4,922 |
| 2000 | $808 | $4,922 +17% |
| 1999 | -- | $4,206 |
Find assessor info on the county website
Monthly payment
Est. payment
Payment breakdown
Explore the cost of this home by adjusting the details. Changes won't be saved.Climate risks
Neighborhood: Edgewater
Nearby schools
- $336,300-- bd-- ba-- sqft5415 N Sheridan Rd APT 301, Chicago, IL 60640Off Market
- $189,9001 bd1 ba800 sqft5415 N Sheridan Rd APT 302, Chicago, IL 60640Off Market
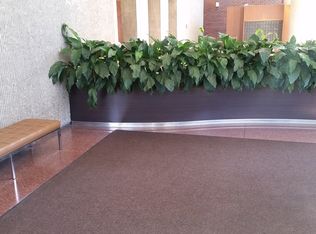
- $148,000-- bd1 ba600 sqft5415 N Sheridan Rd APT 303, Chicago, IL 60640Off Market
- $203,5001 bd1 ba850 sqft5415 N Sheridan Rd APT 304, Chicago, IL 60640Off Market
Similar homes
- $144,900-- bd1 ba580 sqft5415 N Sheridan Rd APT 4112, Chicago, IL 60640Active
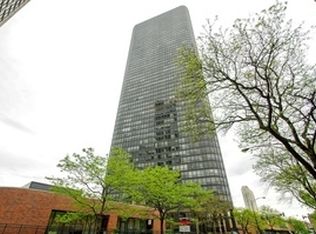 MLS ID #12777464, Margaret Dralyuk, Dralyuk Real Estate Inc.. MRED as distributed by MLS GRID
- $125,000-- bd1 ba565 sqft5415 N Sheridan Rd APT 812, Chicago, IL 60640Re-activated
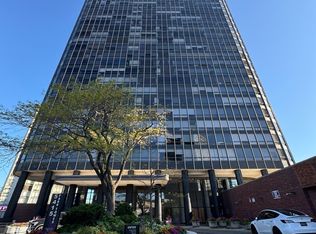 MLS ID #12759976, Elias Majid, Baird & Warner. MRED as distributed by MLS GRID
- $194,9001 bd1 ba700 sqft5415 N Sheridan Rd APT 5415, Chicago, IL 60640New
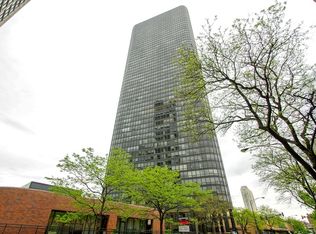 MLS ID #12808356, Margaret Dralyuk, Dralyuk Real Estate Inc.. MRED as distributed by MLS GRID
- $164,900-- bd1 ba580 sqft5415 N Sheridan Rd APT 4407, Chicago, IL 60640Active
 MLS ID #12786282, Margaret Dralyuk, Dralyuk Real Estate Inc.. MRED as distributed by MLS GRID
