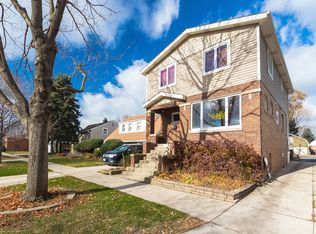
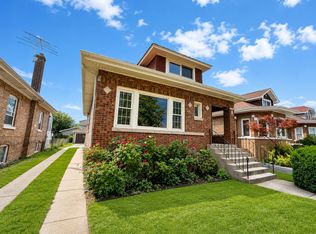
Bring your vision to this spacious two-story home that has been lovingly maintained by its long-time owner! Offering 4 bedrooms, 1.5 baths, a separate dining room, and a generous family room, this home provides plenty of space to make your own. The oversized backyard is a rare find with endless possibilities for entertaining, gardening, recreation, or future expansion. The home has been well cared for over the years and offers incredible potential for its next owner. Whether you're an investor, rehabber, or buyer looking to create your dream home, this property is full of possibilities. Conveniently located near parks, schools, shopping, dining, and major expressways. Property is being conveyed as-is.
Contingent
$295,000
8130 45th Pl, Lyons, IL 60534
4beds
1,320sqft
Single Family Residence
Built in 1951
6,762 Square Feet Lot
$-- Zestimate®
$223/sqft
$-- HOA
What's special
- --
- 85
- views
- 0
- saves
Zillow last checked:
Listing updated:
Listed by:
Omni Kompare 708-340-5729,
Better Homes & Gardens Real Estate Connections,
Allison Swierk 773-853-1390,
Better Homes & Gardens Real Estate Connections
Source: MRED as distributed by MLS GRID,MLS#: 12708113
Facts & features
Interior
Bedrooms & bathrooms
- Bedrooms: 4
- Bathrooms: 2
- Full bathrooms: 1
- 1/2 bathrooms: 1
Rooms
- Room types: No additional rooms
Primary bedroom
- Level: Main
- Area: 132 Square Feet
- Dimensions: 12X11
Bedroom 2
- Level: Main
- Area: 108 Square Feet
- Dimensions: 12X9
Bedroom 3
- Level: Attic
- Area: 120 Square Feet
- Dimensions: 12X10
Bedroom 4
- Level: Attic
- Area: 110 Square Feet
- Dimensions: 11X10
Dining room
- Level: Main
- Area: 216 Square Feet
- Dimensions: 12X18
Family room
- Level: Main
- Area: 448 Square Feet
- Dimensions: 16X28
Kitchen
- Level: Main
- Area: 156 Square Feet
- Dimensions: 12X13
Laundry
- Level: Main
- Area: 9 Square Feet
- Dimensions: 3X3
Heating
- Forced Air, Baseboard
Cooling
- Window Unit(s)
Features
- Basement: None
Interior area
- Total structure area: 0
- Total interior livable area: 1,320 sqft
Property
Parking
- Total spaces: 4
- Parking features: Driveway, On Street, Yes
- Has uncovered spaces: Yes
Accessibility
- Accessibility features: Bath Grab Bars, Grab Bars Throughout, Disability Access
Features
- Stories: 2
Lot
- Size: 6,762 Square Feet
- Dimensions: 138.3x48.9
Details
- Parcel number: 18024120730000
- Special conditions: Standard
Construction
Type & style
- Home type: SingleFamily
- Property subtype: Single Family Residence
Materials
- Vinyl Siding, Brick
Condition
- New construction: No
- Year built: 1951
Utilities & green energy
- Sewer: Public Sewer
- Water: Lake Michigan, Public
Community & HOA
HOA
- Services included: None
Location
- Region: Lyons
Financial & listing details
- Price per square foot: $223/sqft
- Tax assessed value: $210,000
- Annual tax amount: $1,113
- Date on market: 7/21/2026
- Ownership: Fee Simple
Estimated market value
Not available
Estimated sales range
Not available
Not available
Price history
Price history is unavailable.
Public tax history
| Year | Property taxes | Tax assessment |
|---|---|---|
| 2024 | $1,114 -82.5% | $21,000 |
| 2023 | $6,351 +99.5% | $21,000 +40.8% |
| 2022 | $3,184 +173% | $14,920 |
| 2021 | $1,166 +6.8% | $14,920 |
| 2020 | $1,091 -18.7% | $14,920 +7.1% |
| 2019 | $1,342 +2.1% | $13,932 |
| 2018 | $1,315 +5.7% | $13,932 |
| 2017 | $1,243 -44.6% | $13,932 +38.7% |
| 2016 | $2,245 -8.4% | $10,048 -8.1% |
| 2015 | $2,450 +2.1% | $10,933 |
| 2014 | $2,399 -28.7% | $10,933 -24% |
| 2013 | $3,365 -29.1% | $14,390 |
| 2012 | $4,743 +37.1% | $14,390 |
| 2011 | $3,461 -1.7% | $14,390 -30.5% |
| 2010 | $3,519 -1.4% | $20,706 |
| 2009 | $3,570 +12.4% | $20,706 -7% |
| 2008 | $3,177 +0.1% | $22,265 +13.7% |
| 2007 | $3,175 +5.3% | $19,580 |
| 2006 | $3,015 -0.7% | $19,580 |
| 2005 | $3,035 -10% | $19,580 +30.5% |
| 2004 | $3,375 +9.3% | $15,006 |
| 2003 | $3,086 +19.3% | $15,006 |
| 2002 | $2,587 +10.3% | $15,006 +15.8% |
| 2001 | $2,345 +2.9% | $12,954 |
| 2000 | $2,279 +7.7% | $12,954 |
| 1999 | $2,116 | $12,954 |
Find assessor info on the county website
Monthly payment
Est. payment
Payment breakdown
Explore the cost of this home by adjusting the details. Changes won't be saved.Climate risks
Neighborhood: 60534
Nearby schools
Schools provided by the listing agent
- Elementary: Costello School
- Middle: Washington Middle School
- District: 103
Source: MRED as distributed by MLS GRID. This data may not be complete. We recommend contacting the local school district to confirm school assignments for this home.

Similar homes
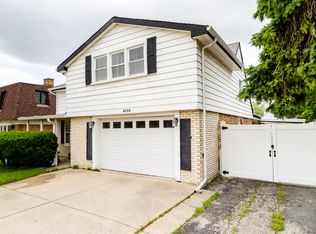
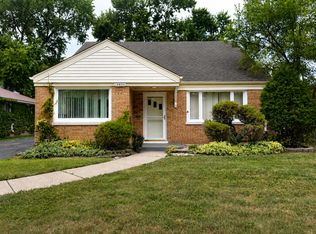
- $299,0004 bd1 ba1k sqft10834 S Keeler Ave, Oak Lawn, IL 60453New
 MLS ID #12771987, Jack Bilanzic, Worth Clark Realty. MRED as distributed by MLS GRID
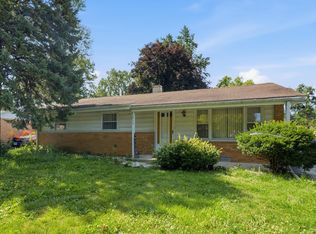
 - $299,9993 bd2 ba1.1k sqft5023 W 81st St, Burbank, IL 60459Active
 MLS ID #12763725, Luis Ortiz, RE/MAX Partners. MRED as distributed by MLS GRID
 - $--4 bd2 ba1k sqft1444 Morris Ave, Berkeley, IL 60163Auction
 MLS ID #12759898, Michael Olszewski, Area Wide Realty. MRED as distributed by MLS GRID
 - $309,9994 bd2 ba1.5k sqft2010 S 11th Ave, Maywood, IL 60153Active
 MLS ID #12722748, Jonathan Lopez, Realty of America, LLC. MRED as distributed by MLS GRID
