Skip main navigation
Off market
  • $473,600

    8122 45th Pl, Lyons, IL 60534

    5beds
    2,100sqft
    SingleFamily
    Built in 1923
    6,768 Square Feet Lot
    $473,600 Zestimate®
    $226/sqft
    $3,360 Estimated rent

    Home value

    $473,600

    $450,000 - $497,000

    $3,360/mo

    Zestimate® history
    Loading
    Loading...

    Owner options

    List your home for rent

    $3,360/mo

    Rent Zestimate®

    Find your next renter with Zillow Rental Manager. Plus, with online applications, you can quickly screen prospective tenants – for free.

    Learn more

    $3,360/mo

    Rent Zestimate®

    Refinance and save

    $3,331/mo

    Est. payment

    Refinancing to a lower rate could help reduce your monthly payments and save thousands over the life of the loan.

    See today's rates

    $3,331/mo

    Est. payment

    Explore your selling options

    Work with a Zillow partner agent

    Leverage their expertise and Zillow's premium Showcase listings to get your home seen by more buyers.

    Get started

    List with your own agent

    Get your home in front of millions of buyers by listing it on Zillow.

    Learn how to do it

    Sell it yourself

    Take full control of how buyers see your home on Zillow by listing For Sale by Owner (FSBO).

    List your home

    What's special

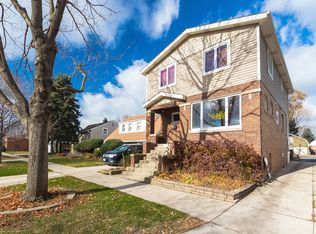
    SPRING SPECIAL: $5,000 closing cost credit. Now you have found it...this lovely home was completely rebuilt down to the studs. New EVERYTHING with permits and full inspections. A modern finished single-family home begins outside with deep blue Hardie board siding, new roof, and asphalt driveway. An enormous yard and storage galore within the 2-car garage. If you are faced with the new normal and need for work-live space, this home has a separate entrance bonus space located behind the garage with its own private deck. Once you leave the yard and step inside you will find light filled spaces with gorgeous picture windows and classy fireplaces on BOTH floors offering excellent entertaining options. There are two HVAC systems, an upgraded water service line and tankless hot water, the efficiency here is amazing. With a total of five bedrooms and 3 full bathrooms there is room for everyone. The primary bedroom has vaulted ceilings, 2 closets and an attached full-size bath. The upstairs has a large family room with surprise plumbing behind the wall to add a wet bar or a second kitchen and convert to an in-law arrangement for generational living, the options are endless. The total square footage is 2,100 and is ready for you to move right in, quick closing is possible. The entire home has 3-1/4" warm gray oak flooring and there are two beautiful oak staircases, in the front and back of the home, you will not be disappointed with the finishes from the moment you enter this beautiful home. Make a showing request today.

    This property is off market, which means it's not currently listed for sale or rent on Zillow. This may be different from what's available on other websites or public sources.

    Facts & features

    Interior

    Bedrooms & bathrooms
    • Bedrooms: 5
    • Bathrooms: 3
    • Full bathrooms: 3
    Heating
    • Forced air, Gas
    Cooling
    • Central
    Features
    • Basement: Unfinished
    Interior area
    • Total interior livable area: 2,100 sqft

    Property

    Parking
    • Total spaces: 2
    • Parking features: Garage - Detached
    Features
    • Exterior features: Vinyl
    Lot
    • Size: 6,768 sqft
    Details
    • Parcel number: 1802412012

    Construction

    Type & style
    • Home type: SingleFamily
    Materials
    • Foundation: Crawl/Raised
    • Roof: Other
    Condition
    • Year built: 1923

    Utilities & green energy

    • Sewer: Sewer-Public

    Community & neighborhood

    Location
    • Region: Lyons

    Other

    Other facts
    • Addtl Room 4 Level: Not Applicable
    • Addtl Room 5 Level: Not Applicable
    • Built Before 1978 (Y/N): Yes
    • Family Room Level: Not Applicable
    • Heat/Fuel: Gas
    • Sewer: Sewer-Public
    • Listing Type: Exclusive Right To Sell
    • Parking Type: Garage
    • 2nd Bedroom Level: Main Level
    • Dining Room Level: Main Level
    • Water: Lake Michigan
    • Kitchen Level: Main Level
    • Living Room Level: Main Level
    • Master Bedroom Level: Main Level
    • 3rd Bedroom Level: 2nd Level
    • Addtl Room 1 Level: 2nd Level
    • Addtl Room 2 Level: 2nd Level
    • Addtl Room 3 Level: 2nd Level
    • 4th Bedroom Level: 2nd Level
    • Addtl Room 2 Name: 2nd Kitchen
    • Exterior Building Type: Block, Vinyl Siding
    • Addtl Room 1 Name: 5th Bdrm
    • Addtl Room 3 Name: Great Rm
    • Addtl Room 10 Level: Not Applicable
    • Addtl Room 6 Level: Not Applicable
    • Addtl Room 7 Level: Not Applicable
    • Addtl Room 8 Level: Not Applicable
    • Addtl Room 9 Level: Not Applicable
    • Frequency: Not Applicable
    • Status: Pending
    • Square Feet Source: Other
    • Age: 91-100 Years
    • Garage On-Site: Yes
    • Additional Rooms: 5th Bedroom, Great Room
    • Is Parking Included in Price: Yes
    • Type of House 2: 2 Stories
    • Garage Type: Detached2, Detached
    • Managing Broker (Y/N): Yes
    • Lot Dimensions: 6768
    • Garage Ownership: Owned
    • Laundry Level: Not Applicable
    • Additional Rooms: 2nd Kitchen
    • Aprox. Total Finished Sq Ft: 0
    • Total Sq Ft: 0
    • Tax Year: 2017
    • Parcel Identification Number: 18024120120000

    Price history

    DateEventPrice
    4/30/2021Sold$395,000$188/sqft
    Source: MRED as distributed by MLS GRID #10953946 Report a problem
    3/17/2021Pending sale$395,000$188/sqft
    Source: RE/MAX International #10953946 Report a problem
    3/17/2021Contingent$395,000$188/sqft
    Source: MRED as distributed by MLS GRID #10953946 Report a problem
    3/11/2021Listed for sale$395,000+311.5%$188/sqft
    Source: MRED as distributed by MLS GRID #10953946 Report a problem
    8/26/2019Sold$96,000-8.6%$46/sqft
    Source: MRED as distributed by MLS GRID #10336532 Report a problem
    8/20/2019Pending sale$105,000$50/sqft
    Source: Applebrook Realty Inc. #10336532 Report a problem
    8/7/2019Price change$105,000-4.5%$50/sqft
    Source: Applebrook Realty Inc. #10336532 Report a problem
    7/19/2019Price change$110,000-11.9%$52/sqft
    Source: Applebrook Realty Inc. #10336532 Report a problem
    7/12/2019Listed for sale$124,900$59/sqft
    Source: Applebrook Realty Inc. #10336532 Report a problem
    4/15/2019Pending sale$124,900$59/sqft
    Source: Applebrook Realty Inc. #10336532 Report a problem
    4/2/2019Price change$124,900-16.1%$59/sqft
    Source: Applebrook Realty Inc. #10336532 Report a problem
    3/1/2019Price change$148,900-3.9%$71/sqft
    Source: Applebrook Realty Inc. #10336532 Report a problem
    1/17/2019Price change$154,900-8.8%$74/sqft
    Source: RE/MAX Properties #10074267 Report a problem
    12/17/2018Price change$169,900-8.1%$81/sqft
    Source: RE/MAX Properties #10074267 Report a problem
    11/11/2018Price change$184,900-3.9%$88/sqft
    Source: RE/MAX Properties #10074267 Report a problem
    10/9/2018Price change$192,500-3.5%$92/sqft
    Source: RE/MAX Properties #10074267 Report a problem
    9/6/2018Listed for sale$199,500+26150%$95/sqft
    Source: Re/Max Properties #10074267 Report a problem
    1/18/2018Sold$760-99.4%
    Source: Public Record Report a problem
    1/22/2015Listing removed$130,000$62/sqft
    Source: Baird & Warner Real Estate #08673690 Report a problem
    11/14/2014Pending sale$130,000$62/sqft
    Source: Baird & Warner Real Estate #08673690 Report a problem
    10/14/2014Price change$130,000-13.3%$62/sqft
    Source: Baird & Warner Real Estate #08673690 Report a problem
    9/20/2014Price change$150,000-6.3%$71/sqft
    Source: Baird & Warner Real Estate #08673690 Report a problem
    8/29/2014Listed for sale$160,000-5.9%$76/sqft
    Source: Baird & Warner Real Estate #08673690 Report a problem
    7/16/2014Listing removed$170,000$81/sqft
    Source: Baird & Warner Real Estate #08646398 Report a problem
    7/8/2014Listed for sale$170,000$81/sqft
    Source: Baird & Warner Real Estate #08646398 Report a problem
    7/3/2014Pending sale$170,000$81/sqft
    Source: Baird & Warner Real Estate #08646398 Report a problem
    6/17/2014Listed for sale$170,000$81/sqft
    Source: Baird & Warner Real Estate #08646398 Report a problem

    Public tax history

    YearProperty taxesTax assessment
    2024-- $36,194 +0.8%
    2023$10,855 +80.6%$35,891 +116.9%
    2022$6,012 +5.5%$16,549
    2021$5,699 -0.5%$16,549
    2020$5,726 -2.9%$16,549 +8.1%
    2019$5,895 +2.3%$15,310
    2018$5,764 +3.9%$15,310
    2017$5,547 -15%$15,310 -8.7%
    2016$6,528 +2.2%$16,770
    2015$6,385 +3.6%$16,770
    2014$6,162 +380.4%$16,770 -10.6%
    2013$1,283 +8.9%$18,748
    2012$1,178 -80%$18,748
    2011$5,886 +498.1%$18,748 -9.5%
    2010$984 -1.4%$20,725
    2009$998 +0.6%$20,725 -7%
    2008$992 -12.8%$22,284 +2.1%
    2007$1,139 -2.2%$21,819
    2006$1,164 -62.3%$21,819
    2005$3,086 -7.1%$21,819 +36.7%
    2004$3,321 +132.1%$15,963
    2003$1,431 +19.8%$15,963
    2002$1,194 -17.6%$15,963 +34.4%
    2001$1,450 +4.3%$11,874
    2000$1,390 $11,874
    1999$1,390 $11,874

    Find assessor info on the county website

    Neighborhood: 60534

    Nearby schools

    GreatSchools rating
    Schools provided by the listing agent
    • High: J Sterling Morton West High Scho
    • District: 201

    Source: The MLS. This data may not be complete. We recommend contacting the local school district to confirm school assignments for this home.

    Get a cash offer in 3 minutes
    Find out how much your home could sell for in as little as 3 minutes with a no-obligation cash offer.
    Estimated market value
    $473,600
    Get a cash offer in 3 minutes
    Find out how much your home could sell for in as little as 3 minutes with a no-obligation cash offer.
    Estimated market value
    $473,600