Five-bedroom home in the heart of Belwood. Recently updated kitchen and baths. New luxury vinyl flooring throughout the home, large security fenced in yard with newer asphalt side drive leading to a massive garage with loads of storage space. The home will need some work to get occupancy, but seller is willing to help.
Price change
Price cut: $9.9K (7/24)
$279,999
324 22nd Ave, Bellwood, IL 60104
5beds
1,475sqft
:
Get pre-qualified$2,109/mo
Single Family Residence
Built in 1918
7,320 Square Feet Lot
$276,700 Zestimate®
$190/sqft
$-- HOA
What's special
Recently updated kitchenNewer asphalt side drive
- 154 days |
- 1,060 |
- 67 |
Zillow last checked:
Listing updated:
Listed by:
James Pallisard 708-708-3242,
Wilk Real Estate
Source: MRED as distributed by MLS GRID,MLS#: 12574315
Facts & features
Interior
Bedrooms & bathrooms
- Bedrooms: 5
- Bathrooms: 2
- Full bathrooms: 2
Rooms
- Room types: Bedroom 5
Primary bedroom
- Features: Flooring (Luxury Vinyl), Window Treatments (Blinds)
- Level: Second
- Area: 143 Square Feet
- Dimensions: 13X11
Bedroom 2
- Features: Flooring (Luxury Vinyl), Window Treatments (Blinds)
- Level: Second
- Area: 90 Square Feet
- Dimensions: 10X9
Bedroom 3
- Features: Flooring (Luxury Vinyl), Window Treatments (Blinds)
- Level: Second
- Area: 130 Square Feet
- Dimensions: 10X13
Bedroom 4
- Features: Flooring (Luxury Vinyl), Window Treatments (Blinds)
- Level: Second
- Area: 143 Square Feet
- Dimensions: 11X13
Bedroom 5
- Features: Flooring (Luxury Vinyl), Window Treatments (Blinds)
- Level: Main
- Area: 90 Square Feet
- Dimensions: 10X9
Dining room
- Features: Flooring (Luxury Vinyl), Window Treatments (Blinds)
- Level: Main
- Area: 156 Square Feet
- Dimensions: 12X13
Kitchen
- Features: Kitchen (Eating Area-Table Space), Flooring (Luxury Vinyl), Window Treatments (Blinds)
- Level: Main
- Area: 110 Square Feet
- Dimensions: 10X11
Living room
- Features: Flooring (Luxury Vinyl), Window Treatments (Blinds)
- Level: Main
- Area: 180 Square Feet
- Dimensions: 12X15
Heating
- Natural Gas
Cooling
- Central Air
Appliances
- Included: Range
Features
- Basement: Crawl Space
Interior area
- Total structure area: 0
- Total interior livable area: 1,475 sqft
Property
Parking
- Total spaces: 3
- Parking features: Asphalt, Yes, Detached, Garage
- Garage spaces: 3
Accessibility
- Accessibility features: No Disability Access
Features
- Stories: 2
Lot
- Size: 7,320 Square Feet
- Dimensions: 122x60
Details
- Parcel number: 15101230270000
- Special conditions: None
Construction
Type & style
- Home type: SingleFamily
- Property subtype: Single Family Residence
Materials
- Vinyl Siding
- Roof: Asphalt
Condition
- New construction: No
- Year built: 1918
- Major remodel year: 2025
Utilities & green energy
- Electric: 100 Amp Service
- Sewer: Public Sewer
- Water: Lake Michigan
Community & HOA
HOA
- Services included: None
Location
- Region: Bellwood
Financial & listing details
- Price per square foot: $190/sqft
- Annual tax amount: $9,030
- Date on market: 2/22/2026
- Ownership: Fee Simple
Estimated market value
$276,700
$263,000 - $291,000
$2,978/mo
Price history
| Date | Event | Price |
|---|---|---|
| 7/24/2026 | Price change | $279,999-3.4%$190/sqft |
Source:  MRED as distributed by MLS GRID #12574315 Report a problem MRED as distributed by MLS GRID #12574315 Report a problem | ||
| 4/30/2026 | Price change | $289,900-1.7%$197/sqft |
Source: MRED as distributed by MLS GRID #12574315 Report a problem | ||
| 3/20/2026 | Price change | $294,900-1.4%$200/sqft |
Source: MRED as distributed by MLS GRID #12574315 Report a problem | ||
| 2/22/2026 | Listed for sale | $299,000+967.9%$203/sqft |
Source: MRED as distributed by MLS GRID #12574315 Report a problem | ||
| 6/30/2009 | Sold | $28,000$19/sqft |
Source: MRED as distributed by MLS GRID #07165383 Report a problem | ||
Public tax history
Tax history is unavailable.
Monthly payment
Est. payment
Payment breakdown
Explore the cost of this home by adjusting the details. Changes won't be saved.Climate risks
Neighborhood: 60104
Nearby schools
GreatSchools rating
- 3/10Thurgood Marshall Elementary SchoolGrades: K-5Distance: 0.2 mi
- 3/10Roosevelt Middle SchoolGrades: 6-8Distance: 0.2 mi
- NAProviso West High SchoolGrades: 9-12Distance: 2.5 mi
Schools provided by the listing agent
- District: 88
Source: MRED as distributed by MLS GRID. This data may not be complete. We recommend contacting the local school district to confirm school assignments for this home.
- $285,8005 bd2 ba1.7k sqft324 S 22nd Ave, Bellwood, IL 60104Off Market
- $247,6003 bd1 ba1.3k sqft328 S 22nd Ave, Bellwood, IL 60104Off Market
- $423,2004 bd2 ba2.5k sqft316 S 22nd Ave, Bellwood, IL 60104Off Market
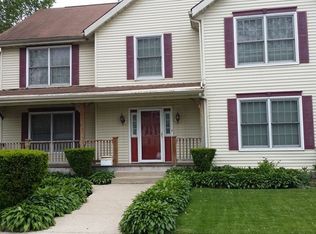
- $181,3004 bd1 ba672 sqft330 22nd Ave, Bellwood, IL 60104Off Market

- $172,5004 bd1 ba672 sqft330 S 22nd Ave, Bellwood, IL 60104Off Market
- $195,1003 bd1 ba973 sqft325 S 23rd Ave, Bellwood, IL 60104Off Market
- $253,0002 bd1 ba660 sqft321 S 23rd Ave, Bellwood, IL 60104Off Market
- $224,4002 bd1 ba895 sqft334 S 22nd Ave, Bellwood, IL 60104Off Market
A local agent can set up tours, give advice and negotiate with sellers.
A local lender can help you make sure your offer is ready when you are.
Similar homes
- $300,0005 bd3 ba1.5k sqft316 S 10th Ave, Maywood, IL 60153Active
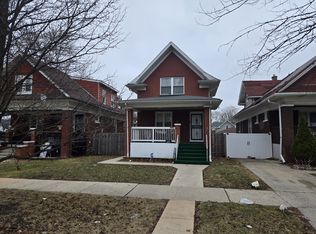 MLS ID #12692723, Jimmy Dover, New Harvest Investments, LLC. MRED as distributed by MLS GRID
 - $284,9002 bd2 ba1.2k sqft2106 S 22nd Ave, Broadview, IL 60155Active
 MLS ID #12710370, Byron Dutan, Solaris Enterprises Inc. MRED as distributed by MLS GRID
 - $220,0003 bd1 ba1k sqft137 Linden Ave, Bellwood, IL 60104Active
 MLS ID #12707878, Manuel Escobar, eXp Realty. MRED as distributed by MLS GRID
 - $319,9994 bd2 ba1.5k sqft2010 S 11th Ave, Maywood, IL 60153Active
 MLS ID #12703796, Jonathan Lopez, Realty of America, LLC. MRED as distributed by MLS GRID
 - $284,9002 bd2 ba1.1k sqft6238 W Eastwood Ave, Chicago, IL 60630ActiveMLS ID #12567008, June Morrissey, Real Home Realty. MRED as distributed by MLS GRID
- $349,9004 bd2 ba1.4k sqft321 E Medill Ave, Northlake, IL 60164Price ChangeMLS ID #12699685, Adolfo Munoz, Realty of America, LLC. MRED as distributed by MLS GRID
- $279,9996 bd2 ba1.9k sqft6627 S Marshfield Ave, Chicago, IL 60636ActiveMLS ID #12693812, Jonathan Lopez, Realty of America, LLC. MRED as distributed by MLS GRID
- $349,9004 bd2 ba1.6k sqft1463 Speechley Blvd, Berkeley, IL 60163ActiveMLS ID #12584680, Anthony Giannini, Real Property Management. MRED as distributed by MLS GRID
- $322,0004 bd2 ba1.7k sqft7630 Odell Ave, Bridgeview, IL 60455NewMLS ID #12714619, Naim Dabeca, CSC,PSA, N D Realty. MRED as distributed by MLS GRID
- $274,0005 bd2 ba1.4k sqft1234 W 72nd St, Chicago, IL 60636ActiveMLS ID #12654410, Valerie Crazybear, HomeSmart Realty Group. MRED as distributed by MLS GRID
- $199,9004 bd1 ba1.1k sqft1413 Wisconsin Ave, Berwyn, IL 60402ActiveMLS ID #12548079, Joe Castillo, SFR, RE/MAX Mi Casa. MRED as distributed by MLS GRID
- $295,0003 bd2 ba1k sqft4017 Oak Park Ave, Stickney, IL 60402ActiveMLS ID #12691551, Alicia Snyder-Poulos, GRI, RE/MAX Partners. MRED as distributed by MLS GRID
- $258,0003 bd1 ba1k sqft3807 Wesley Ave, Berwyn, IL 60402ActiveMLS ID #12676355, Michael Scanlon, eXp Realty. MRED as distributed by MLS GRID
- $264,9004 bd3 ba800 sqft2053 W 70th St, Chicago, IL 60636ActiveMLS ID #12628247, Alma Vargas, Golden Enterprise Realty Inc. MRED as distributed by MLS GRID
- $299,0002 bd1 ba805 sqft2639 Cuyler Ave, Berwyn, IL 60402ActiveMLS ID #12682791, Otis Lazich, Capital Investment Realty Group Inc. MRED as distributed by MLS GRID
- $260,0004 bd2 ba1.3k sqft7458 W 64th Pl, Summit, IL 60501ActiveMLS ID #12647572, Oscar Estrada, eXp Realty. MRED as distributed by MLS GRID
- $300,0002 bd1 ba838 sqft1822 S 55th Ave, Cicero, IL 60804ActiveMLS ID #12679146, Sergio Sandoval, Dream House Real Estate. MRED as distributed by MLS GRID
- $324,9003 bd2 ba1.2k sqft5436 S Millard Ave, Chicago, IL 60632NewMLS ID #12710817, Bill Erdman, Century 21 Circle. MRED as distributed by MLS GRID
- $265,0005 bd2 ba2k sqft3529 W 72nd Pl, Chicago, IL 60629Price ChangeMLS ID #12688279, Ashley Bundy, Paul Luxury Homes, LLC. MRED as distributed by MLS GRID
- $260,0003 bd2 ba1.2k sqft2859 N Kostner Ave #1, Chicago, IL 60641NewMLS ID #12714031, Sergio Sandoval, Dream House Real Estate. MRED as distributed by MLS GRID
