Beautiful corner lot with mature trees and lush landscaping welcomes you to this e x p a n d e d 4-bedroom, 1.5-bath Georgian home. A must-see, the unique design creates a great flowing layout and includes a first-floor family room along with two bedrooms on your way up to 2nd floor. Bright white kitchen cabinets with quartz countertops. Freshly painted throughout, the home features new carpet and beautifully refinished hardwood floors. Well maintained and thoughtfully cared for, this home offers generous space and classic charm. Property is being sold as-is and priced accordingly.
Contingent
$349,900
1463 Speechley Blvd, Berkeley, IL 60163
4beds
1,628sqft
Single Family Residence
Built in 1948
6,534 Square Feet Lot
$343,200 Zestimate®
$215/sqft
$-- HOA
What's special
Freshly painted throughoutCorner lotNew carpetBeautifully refinished hardwood floorsFirst-floor family room
- 128 days
- 205
- 15
Zillow last checked:
Listing updated:
Listed by:
Anthony Giannini 847-455-9500,
Real Property Management
Source: MRED as distributed by MLS GRID,MLS#: 12584680
Facts & features
Interior
Bedrooms & bathrooms
- Bedrooms: 4
- Bathrooms: 2
- Full bathrooms: 1
- 1/2 bathrooms: 1
Rooms
- Room types: No additional rooms
Primary bedroom
- Features: Flooring (Hardwood), Window Treatments (Blinds)
- Level: Third
- Area: 176 Square Feet
- Dimensions: 16X11
Bedroom 2
- Features: Flooring (Carpet), Window Treatments (Blinds)
- Level: Second
- Area: 130 Square Feet
- Dimensions: 13X10
Bedroom 3
- Features: Flooring (Carpet), Window Treatments (Blinds)
- Level: Second
- Area: 130 Square Feet
- Dimensions: 13X10
Bedroom 4
- Features: Flooring (Hardwood), Window Treatments (Blinds)
- Level: Third
- Area: 99 Square Feet
- Dimensions: 11X9
Dining room
- Features: Flooring (Hardwood), Window Treatments (Blinds)
- Level: Main
- Area: 90 Square Feet
- Dimensions: 10X9
Family room
- Features: Flooring (Carpet), Window Treatments (Blinds)
- Level: Main
- Area: 252 Square Feet
- Dimensions: 21X12
Kitchen
- Features: Flooring (Ceramic Tile)
- Level: Main
- Area: 99 Square Feet
- Dimensions: 11X9
Laundry
- Features: Flooring (Painted/Stained)
- Level: Basement
- Area: 210 Square Feet
- Dimensions: 21X10
Living room
- Features: Flooring (Hardwood)
- Level: Main
- Area: 204 Square Feet
- Dimensions: 17X12
Heating
- Natural Gas
Cooling
- Central Air
Appliances
- Included: None
Features
- Basement: Partially Finished,Partial
Interior area
- Total structure area: 0
- Total interior livable area: 1,628 sqft
Property
Parking
- Total spaces: 2
- Parking features: Yes, Garage Owned, Detached, Garage
- Garage spaces: 2
Accessibility
- Accessibility features: No Disability Access
Features
- Stories: 2
Lot
- Size: 6,534 Square Feet
- Features: Corner Lot
Details
- Parcel number: 15081080570000
- Special conditions: None
- Other equipment: None
Construction
Type & style
- Home type: SingleFamily
- Architectural style: Georgian
- Property subtype: Single Family Residence
Materials
- Brick, Frame
- Foundation: Concrete Perimeter
- Roof: Asphalt
Condition
- New construction: No
- Year built: 1948
Details
- Builder model: Georgian
Utilities & green energy
- Electric: 100 Amp Service
- Sewer: Public Sewer
- Water: Lake Michigan
Community & HOA
HOA
- Services included: None
Location
- Region: Berkeley
Financial & listing details
- Price per square foot: $215/sqft
- Tax assessed value: $280,000
- Annual tax amount: $9,393
- Date on market: 6/4/2026
- Ownership: Fee Simple
Estimated market value
$343,200
$326,000 - $360,000
$2,894/mo
Price history
| Date | Event | Price |
|---|---|---|
| 9/30/2026 | Contingent | $349,900$215/sqft |
Source:  MRED as distributed by MLS GRID #12584680 Report a problem MRED as distributed by MLS GRID #12584680 Report a problem | ||
| 6/4/2026 | Listed for sale | $349,900$215/sqft |
Source: MRED as distributed by MLS GRID #12584680 Report a problem | ||
| 5/6/2026 | Listing removed | $349,900$215/sqft |
Source: MRED as distributed by MLS GRID #12584680 Report a problem | ||
| 4/23/2026 | Contingent | $349,900$215/sqft |
Source: MRED as distributed by MLS GRID #12584680 Report a problem | ||
| 3/5/2026 | Listed for sale | $349,900+185.6%$215/sqft |
Source: MRED as distributed by MLS GRID #12584680 Report a problem | ||
| 10/9/2014 | Listing removed | $1,495$1/sqft |
Source: Real Property Management Suburban Chicago Report a problem | ||
| 8/22/2014 | Listed for rent | $1,495$1/sqft |
Source: Real Property Management Suburban Chicago Report a problem | ||
| 11/12/1999 | Sold | $122,500$75/sqft |
Source: Public Record Report a problem | ||
Public tax history
| Year | Property taxes | Tax assessment |
|---|---|---|
| 2024 | $9,639 +2.6% | $28,000 |
| 2023 | $9,393 +23.8% | $28,000 +38.1% |
| 2022 | $7,590 -0.1% | $20,269 |
| 2021 | $7,600 +4.6% | $20,269 |
| 2020 | $7,267 +13.8% | $20,269 +12% |
| 2019 | $6,384 +2.1% | $18,095 |
| 2018 | $6,255 +4.3% | $18,095 |
| 2017 | $5,997 +10.5% | $18,095 +16.3% |
| 2016 | $5,425 +1.4% | $15,557 |
| 2015 | $5,349 +1.4% | $15,557 |
| 2014 | $5,275 +19.7% | $15,557 +8.2% |
| 2013 | $4,408 +4.5% | $14,380 |
| 2012 | $4,219 -0.7% | $14,380 |
| 2011 | $4,250 -16.2% | $14,380 -35.7% |
| 2010 | $5,071 +10.3% | $22,355 |
| 2009 | $4,597 +8.6% | $22,355 -5% |
| 2008 | $4,234 +3.1% | $23,531 +13.7% |
| 2007 | $4,105 +3% | $20,688 |
| 2006 | $3,985 +7.9% | $20,688 |
| 2005 | $3,693 -0.1% | $20,688 +29.7% |
| 2004 | $3,696 +0.7% | $15,946 |
| 2003 | $3,671 +5.3% | $15,946 |
| 2002 | $3,485 +27.4% | $15,946 +18.9% |
| 2001 | $2,735 -9.7% | $13,407 |
| 2000 | $3,029 | $13,407 |
| 1999 | -- | $13,407 |
Find assessor info on the county website
Monthly payment
Est. payment
Payment breakdown
Explore the cost of this home by adjusting the details. Changes won't be saved.Climate risks
Neighborhood: 60163
Nearby schools
Schools provided by the listing agent
- Elementary: Sunnyside Elementary School
- Middle: Macarthur Middle School
- High: Proviso West High School
- District: 87
Source: MRED as distributed by MLS GRID. This data may not be complete. We recommend contacting the local school district to confirm school assignments for this home.
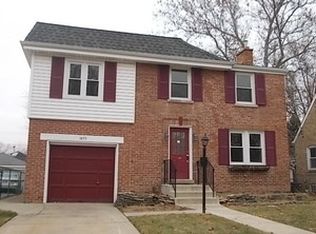
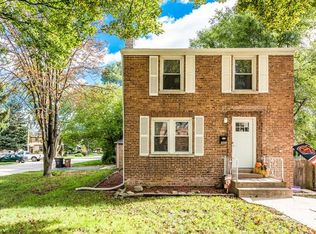
Similar homes
- $--4 bd2 ba1k sqft1444 Morris Ave, Berkeley, IL 60163Auction
 MLS ID #12759898, Michael Olszewski, Area Wide Realty. MRED as distributed by MLS GRID
 - $378,9004 bd3 ba1.6k sqft4137 Ruby St, Schiller Park, IL 60176Active
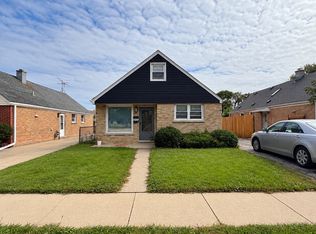 MLS ID #12767599, Abid Alhashmi, ARNI Realty Incorporated. MRED as distributed by MLS GRID
 - $412,9994 bd2 ba1.7k sqft10615 Schubert Ave, Melrose Park, IL 60164Price Change
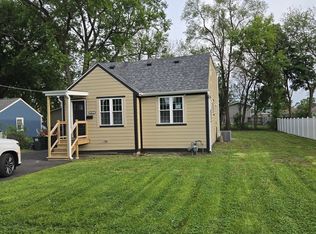 MLS ID #12649050, Antonio Romero, Hometown Real Estate Group LLC. MRED as distributed by MLS GRID
 - $325,0004 bd2 ba1.4k sqft4925 N Odell Ave, Harwood Heights, IL 60706Active
 MLS ID #12775122, Kelly Janowiak, @properties Christie's International Real Estate. MRED as distributed by MLS GRID
