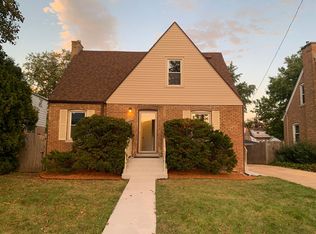
Don't miss this meticulously maintained 3 bedroom, 2 bath Cape Cod. Features include a first floor bedroom with full bath. Dining room has 2 built-in China cabinets. Cute kitchen with white cabinets. Newer side storm door and screen. 2nd floor offers 2 bedroom and another full bath. Bedrooms have wood paneling with built-in drawers and storage space. Full unfinished dry basement just waiting to be finished for additional living space. New washer and dryer plus shelving for additional storage. 2 car detached garage. Nicely landscaped property with a large fenced in backyard and patio. Home has been well cared for, All appliances and mechanics are in very good condition. Great location! Close to school, shopping, public transportation and Metra train. Easy access to expressway. Bring your decorating ideas! Estate sale. Conveyed as-is.
Active
Price cut: $5.1K (9/9)
$319,900
1451 Speechley Blvd, Berkeley, IL 60163
3beds
1,258sqft
Single Family Residence
Built in 1945
6,650 Square Feet Lot
$-- Zestimate®
$254/sqft
$-- HOA
What's special
Nicely landscaped propertyFull unfinished dry basement
- 46 days
- 304
- 9
Zillow last checked:
Listing updated:
Listed by:
Ginny Leamy (708)205-9541,
Compass
Source: MRED as distributed by MLS GRID,MLS#: 12741313
Facts & features
Interior
Bedrooms & bathrooms
- Bedrooms: 3
- Bathrooms: 2
- Full bathrooms: 2
Rooms
- Room types: No additional rooms
Primary bedroom
- Features: Flooring (Carpet)
- Level: Main
- Area: 108 Square Feet
- Dimensions: 12X9
Bedroom 2
- Level: Second
- Area: 99 Square Feet
- Dimensions: 11X9
Bedroom 3
- Features: Flooring (Carpet)
- Level: Second
- Area: 224 Square Feet
- Dimensions: 16X14
Dining room
- Features: Flooring (Vinyl)
- Level: Main
- Area: 121 Square Feet
- Dimensions: 11X11
Kitchen
- Features: Flooring (Vinyl)
- Level: Main
- Area: 88 Square Feet
- Dimensions: 11X8
Living room
- Features: Flooring (Carpet)
- Level: Main
- Area: 187 Square Feet
- Dimensions: 17X11
Heating
- Natural Gas, Forced Air
Cooling
- Central Air
Appliances
- Included: Range, Refrigerator, Washer, Dryer, Range Hood
Features
- 1st Floor Bedroom, 1st Floor Full Bath, Built-in Features
- Basement: Unfinished,Full
Interior area
- Total structure area: 0
- Total interior livable area: 1,258 sqft
Property
Parking
- Total spaces: 2
- Parking features: Yes, Detached, Garage
- Garage spaces: 2
Accessibility
- Accessibility features: No Disability Access
Features
- Stories: 1.5
Lot
- Size: 6,650 Square Feet
- Dimensions: 50x133
Details
- Parcel number: 15081080540000
- Special conditions: None
- Other equipment: Water-Softener Rented, Ceiling Fan(s)
Construction
Type & style
- Home type: SingleFamily
- Architectural style: Cape Cod
- Property subtype: Single Family Residence
Materials
- Brick
- Roof: Asphalt
Condition
- New construction: No
- Year built: 1945
Utilities & green energy
- Electric: Circuit Breakers
- Sewer: Public Sewer
- Water: Lake Michigan
Community & HOA
Community
- Security: Carbon Monoxide Detector(s)
HOA
- Services included: None
Location
- Region: Berkeley
Financial & listing details
- Price per square foot: $254/sqft
- Tax assessed value: $230,000
- Annual tax amount: $6,968
- Date on market: 8/24/2026
- Ownership: Fee Simple
Estimated market value
Not available
Estimated sales range
Not available
Not available
Price history
| Date | Event | Price |
|---|---|---|
| 9/9/2026 | Price change | $319,900-1.6%$254/sqft |
Source:  MRED as distributed by MLS GRID #12741313 Report a problem MRED as distributed by MLS GRID #12741313 Report a problem | ||
| 8/24/2026 | Listed for sale | $325,000$258/sqft |
Source: MRED as distributed by MLS GRID #12741313 Report a problem | ||
Public tax history
| Year | Property taxes | Tax assessment |
|---|---|---|
| 2024 | $6,660 +2.8% | $23,000 |
| 2023 | $6,481 +18.1% | $23,000 +25.4% |
| 2022 | $5,488 -0.9% | $18,338 |
| 2021 | $5,538 +2.6% | $18,338 |
| 2020 | $5,399 +51.5% | $18,338 +27.7% |
| 2019 | $3,563 +2.2% | $14,358 |
| 2018 | $3,488 +3.4% | $14,358 |
| 2017 | $3,374 +20.4% | $14,358 +30.2% |
| 2016 | $2,802 +3.8% | $11,026 |
| 2015 | $2,700 +0.4% | $11,026 |
| 2014 | $2,690 -13.2% | $11,026 -13.7% |
| 2013 | $3,100 +2.8% | $12,772 |
| 2012 | $3,016 -6.8% | $12,772 |
| 2011 | $3,234 -10% | $12,772 -35.8% |
| 2010 | $3,593 +6.7% | $19,897 |
| 2009 | $3,367 +14% | $19,897 -5% |
| 2008 | $2,954 +2.3% | $20,945 +16.1% |
| 2007 | $2,887 +3.8% | $18,034 |
| 2006 | $2,780 -3.8% | $18,034 |
| 2005 | $2,889 -0.1% | $18,034 +39.8% |
| 2004 | $2,892 +0.5% | $12,898 |
| 2003 | $2,878 +5.3% | $12,898 |
| 2002 | $2,733 +26.4% | $12,898 +17% |
| 2001 | $2,162 +6.1% | $11,021 |
| 2000 | $2,038 +13.6% | $11,021 |
| 1999 | $1,794 | $11,021 |
Find assessor info on the county website
Monthly payment
Est. payment
Payment breakdown
Explore the cost of this home by adjusting the details. Changes won't be saved.Climate risks
Neighborhood: 60163
Nearby schools
Schools provided by the listing agent
- Elementary: Sunnyside Elementary School
- Middle: Macarthur Middle School
- High: Proviso West High School
- District: 87
Source: MRED as distributed by MLS GRID. This data may not be complete. We recommend contacting the local school district to confirm school assignments for this home.
Similar homes
- $345,9002 bd2 ba1.1k sqft1516 Speechley Blvd, Berkeley, IL 60163New
 MLS ID #12780414, Donald Hampton, Fathom Realty IL LLC. MRED as distributed by MLS GRID
 - $--3 bd1 ba1.1k sqft1127 Herbert Ave, Berkeley, IL 60163Auction
 ServiceLink Auction
 - $325,0003 bd2 ba1.2k sqft1759 Coolidge Ave, Berkeley, IL 60163Active
 MLS ID #12775376, Sue Pearce, CNC, J.W. Reedy Realty. MRED as distributed by MLS GRID
 - $--4 bd2 ba1k sqft1444 Morris Ave, Berkeley, IL 60163Auction
 MLS ID #12759898, Michael Olszewski, Area Wide Realty. MRED as distributed by MLS GRID
