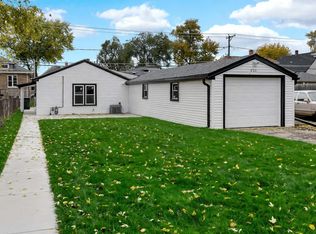
Welcome to this beautiful Bellwood home featuring 3 bedrooms, 2 bathrooms, a kitchen with newer appliances, and a washer and dryer. The finished basement was renovated two years ago and offers additional living space, a full bathroom, and a bonus room ideal for a home office, workout space, or hobby room. Enjoy a spacious fenced backyard with room for cookouts, gardening, or relaxing outdoors, plus a two-car garage. Recent updates include a roof installed in 2026 and a three-year-old water heater. Schedule your showing and come see it for yourself!
Active
$325,000
111 Rice Ave, Bellwood, IL 60104
3beds
989sqft
Single Family Residence
Built in 1955
4,599 Square Feet Lot
$-- Zestimate®
$329/sqft
$-- HOA
What's special
Spacious fenced backyardTwo-car garageKitchen with newer appliancesWasher and dryer
- --
- 412
- views
- 42
- saves
Zillow last checked:
Listing updated:
Listed by:
Christin Willis 312-981-5500,
Coldwell Banker Realty
Source: MRED as distributed by MLS GRID,MLS#: 12799260
Facts & features
Interior
Bedrooms & bathrooms
- Bedrooms: 3
- Bathrooms: 2
- Full bathrooms: 2
Rooms
- Room types: No additional rooms
Primary bedroom
- Level: Main
- Area: 132 Square Feet
- Dimensions: 12X11
Bedroom 2
- Level: Main
- Area: 120 Square Feet
- Dimensions: 12X10
Bedroom 3
- Level: Main
- Area: 99 Square Feet
- Dimensions: 11X9
Kitchen
- Level: Main
- Area: 162 Square Feet
- Dimensions: 18X9
Living room
- Level: Main
- Area: 288 Square Feet
- Dimensions: 18X16
Heating
- Forced Air
Cooling
- Central Air
Appliances
- Laundry: In Unit
Features
- Basement: Unfinished,Full
Interior area
- Total structure area: 0
- Total interior livable area: 989 sqft
Property
Parking
- Total spaces: 2
- Parking features: Yes, Garage Owned, Detached, Garage
- Garage spaces: 2
Accessibility
- Accessibility features: No Disability Access
Features
- Stories: 1
Lot
- Size: 4,599 Square Feet
- Dimensions: 40x115x40x115
Details
- Parcel number: 15091071040000
- Special conditions: None
Construction
Type & style
- Home type: SingleFamily
- Property subtype: Single Family Residence
Materials
- Brick
- Roof: Asphalt
Condition
- New construction: No
- Year built: 1955
Utilities & green energy
- Sewer: Public Sewer, Storm Sewer
- Water: Lake Michigan, Public
Community & HOA
HOA
- Services included: None
Location
- Region: Bellwood
Financial & listing details
- Price per square foot: $329/sqft
- Tax assessed value: $210,000
- Annual tax amount: $6,787
- Date on market: 11/3/2026
- Ownership: Fee Simple
Estimated market value
Not available
Estimated sales range
Not available
Not available
Price history
| Date | Event | Price |
|---|---|---|
| 8/13/2003 | Sold | $155,000$157/sqft |
Source: Public Record Report a problem | ||
Public tax history
| Year | Property taxes | Tax assessment |
|---|---|---|
| 2024 | $2,288 -66.3% | $21,000 |
| 2023 | $6,787 +48.8% | $21,000 +41.3% |
| 2022 | $4,562 -0.4% | $14,861 |
| 2021 | $4,582 -2.1% | $14,861 |
| 2020 | $4,679 +5.5% | $14,861 +32.4% |
| 2019 | $4,436 +1.9% | $11,223 |
| 2018 | $4,355 +5.4% | $11,223 |
| 2017 | $4,130 -3.6% | $11,223 +9.2% |
| 2016 | $4,284 +6.7% | $10,275 |
| 2015 | $4,014 +0% | $10,275 |
| 2014 | $4,012 +11.5% | $10,275 -0.6% |
| 2013 | $3,597 +1.4% | $10,334 |
| 2012 | $3,548 -2.4% | $10,334 |
| 2011 | $3,636 -25.8% | $10,334 -43.4% |
| 2010 | $4,897 +11% | $18,273 |
| 2009 | $4,411 +14.4% | $18,273 -5% |
| 2008 | $3,856 +3.4% | $19,235 +18.4% |
| 2007 | $3,730 +6.2% | $16,252 |
| 2006 | $3,513 +13.4% | $16,252 |
| 2005 | $3,097 -3.6% | $16,252 +28.4% |
| 2004 | $3,212 -10.5% | $12,657 |
| 2003 | $3,589 +9% | $12,657 |
| 2002 | $3,291 +25.9% | $12,657 +13.5% |
| 2001 | $2,614 +0.8% | $11,154 |
| 2000 | $2,593 +18% | $11,154 |
| 1999 | $2,198 | $11,154 |
Find assessor info on the county website
Monthly payment
Est. payment
Payment breakdown
Explore the cost of this home by adjusting the details. Changes won't be saved.Climate risks
Neighborhood: 60104
Nearby schools
Schools provided by the listing agent
- District: 88
Source: MRED as distributed by MLS GRID. This data may not be complete. We recommend contacting the local school district to confirm school assignments for this home.
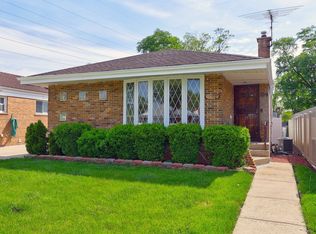
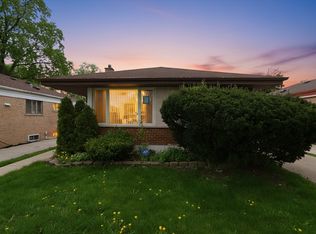
Similar homes
- $--3 bd1 ba989 sqft154 Rice Ave, Bellwood, IL 60104Auction
 Auction.com 2
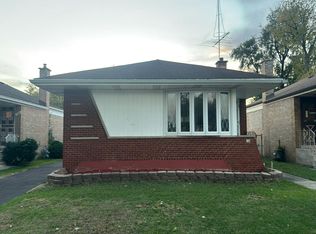
- $--3 bd1 ba1.1k sqft233 Granville Ave, Bellwood, IL 60104Auction
 Auction.com 2
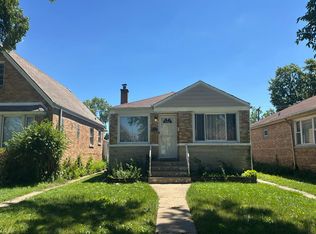
- $315,0003 bd2 ba1.3k sqft353 Bellwood Ave, Bellwood, IL 60104Active
 MLS ID #12797390, Julio E Lopez, T.K. Realty Inc. MRED as distributed by MLS GRID
- $299,0003 bd1 ba1k sqft430 23rd Ave, Bellwood, IL 60104Active
 MLS ID #12803939, Airel Hermosillo, Smart Home Realty. MRED as distributed by MLS GRID
