Solid, Move-In Ready 3-Bedroom Gem Near Metra & O'Hare! Featuring hardwood floors, a spacious, light-filled living room, and an eat-in kitchen with generous table space. Three generously sized bedrooms with a recently updated bath. Huge finished basement provides flexible extra living space and abundant storage. Enjoy a large backyard with fantastic patio space perfect for outdoor dining, entertaining, or summer relaxing! Located just two blocks from the Metra train station, with Pace bus routes on both St. Charles Rd and Mannheim Rd. Quick, easy access to O'Hare Airport, major expressways, parks, dining, and extensive local shopping. A real solid home in great condition-a must-see to truly appreciate! Selling as-is. Buyer to assume responsibility for Village inspection. Schedule your showing today!
Price change
$304,900
3801 Saint Charles Rd, Bellwood, IL 60104
3beds
1,140sqft
Single Family Residence
Built in 1975
-- sqft lot
$-- Zestimate®
$267/sqft
$-- HOA
What's special
Three generously sized bedroomsRecently updated bathHardwood floors
- --
- 414
- views
- 35
- saves
Zillow last checked:
Listing updated:
Listed by:
Angela Walker, BPOR,CNC,CRS,SFR 708-983-8178,
Angela Walker Homes Real Estate Group
Source: MRED as distributed by MLS GRID,MLS#: 12769676
Facts & features
Interior
Bedrooms & bathrooms
- Bedrooms: 3
- Bathrooms: 1
- Full bathrooms: 1
Rooms
- Room types: Utility Room-Lower Level
Primary bedroom
- Features: Flooring (Hardwood)
- Level: Main
- Area: 120 Square Feet
- Dimensions: 10X12
Bedroom 2
- Features: Flooring (Hardwood)
- Level: Main
- Area: 80 Square Feet
- Dimensions: 8X10
Bedroom 3
- Features: Flooring (Hardwood)
- Level: Main
- Area: 99 Square Feet
- Dimensions: 9X11
Family room
- Features: Flooring (Carpet)
- Level: Basement
- Area: 660 Square Feet
- Dimensions: 22X30
Kitchen
- Features: Flooring (Ceramic Tile)
- Level: Main
- Area: 176 Square Feet
- Dimensions: 11X16
Laundry
- Level: Basement
- Area: 143 Square Feet
- Dimensions: 11X13
Living room
- Features: Flooring (Hardwood)
- Level: Main
- Area: 253 Square Feet
- Dimensions: 11X23
Other
- Level: Basement
- Area: 120 Square Feet
- Dimensions: 10X12
Heating
- Has Heating (Unspecified Type)
Cooling
- Central Air
Appliances
- Included: Range, Microwave, Refrigerator
Features
- Wet Bar, 1st Floor Bedroom, 1st Floor Full Bath
- Flooring: Hardwood
- Basement: Finished,Full
Interior area
- Total structure area: 0
- Total interior livable area: 1,140 sqft
Property
Parking
- Total spaces: 2
- Parking features: Concrete, Garage Door Opener, Yes, Garage Owned, Detached, Garage
- Garage spaces: 2
- Has uncovered spaces: Yes
Accessibility
- Accessibility features: No Disability Access
Features
- Stories: 1
Lot
- Dimensions: 48X141X56X167
- Features: Corner Lot
Details
- Parcel number: 15091100160000
- Special conditions: None
Construction
Type & style
- Home type: SingleFamily
- Architectural style: Bungalow
- Property subtype: Single Family Residence
Materials
- Brick
- Foundation: Concrete Perimeter
- Roof: Asphalt
Condition
- New construction: No
- Year built: 1975
Utilities & green energy
- Electric: Circuit Breakers
- Sewer: Public Sewer
- Water: Public
Community & HOA
Community
- Features: Park, Sidewalks, Street Lights, Street Paved
HOA
- Services included: None
Location
- Region: Bellwood
Financial & listing details
- Price per square foot: $267/sqft
- Tax assessed value: $200,000
- Annual tax amount: $8,190
- Date on market: 9/25/2026
- Ownership: Fee Simple
Estimated market value
Not available
Estimated sales range
Not available
Not available
Price history
| Date | Event | Price |
|---|---|---|
| 8/24/2015 | Sold | $127,250$112/sqft |
Source:  MRED as distributed by MLS GRID #08938171 Report a problem | ||
Public tax history
| Year | Property taxes | Tax assessment |
|---|---|---|
| 2024 | $7,909 +5% | $20,000 |
| 2023 | $7,533 +0.6% | $20,000 +13% |
| 2022 | $7,487 +0.8% | $17,705 |
| 2021 | $7,429 +0.9% | $17,705 |
| 2020 | $7,365 +23.7% | $17,705 +27.5% |
| 2019 | $5,955 +1.8% | $13,891 |
| 2018 | $5,847 -20% | $13,891 |
| 2017 | $7,311 +58.5% | $13,891 +27.8% |
| 2016 | $4,613 -19.1% | $10,871 |
| 2015 | $5,702 +0.8% | $10,871 |
| 2014 | $5,659 +316.8% | $10,871 -14.9% |
| 2013 | $1,358 +8.7% | $12,779 |
| 2012 | $1,249 -12.9% | $12,779 |
| 2011 | $1,434 -82% | $12,779 -37.3% |
| 2010 | $7,956 +75.3% | $20,392 |
| 2009 | $4,538 +315.7% | $20,392 -5% |
| 2008 | $1,091 -12% | $21,466 +23.2% |
| 2007 | $1,240 -0.8% | $17,430 |
| 2006 | $1,250 +1.5% | $17,430 |
| 2005 | $1,231 -9.9% | $17,430 +23.9% |
| 2004 | $1,367 -6.9% | $14,072 |
| 2003 | $1,469 +9.4% | $14,072 |
| 2002 | $1,342 -47.4% | $14,072 +16.7% |
| 2001 | $2,552 +0.6% | $12,062 |
| 2000 | $2,536 | $12,062 |
| 1999 | $2,536 | $12,062 |
Find assessor info on the county website
Monthly payment
Est. payment
Payment breakdown
Explore the cost of this home by adjusting the details. Changes won't be saved.Climate risks
Neighborhood: 60104
Nearby schools
Schools provided by the listing agent
- Elementary: Mckinley Elementary School
- Middle: Mckinley Elementary School
- High: Proviso Mathematics And Science
- District: 88
Source: MRED as distributed by MLS GRID. This data may not be complete. We recommend contacting the local school district to confirm school assignments for this home.


Similar homes
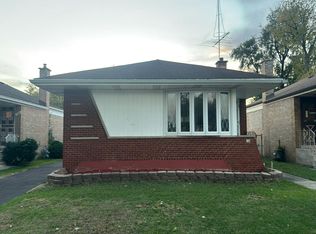
- $--3 bd1 ba989 sqft154 Rice Ave, Bellwood, IL 60104Auction
 Auction.com 2
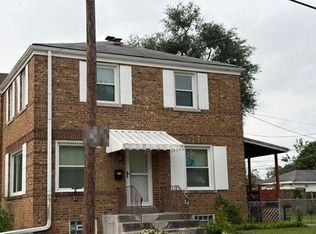
- $--2 bd1 ba935 sqft400 Geneva Ave, Bellwood, IL 60104Auction
 Auction.com 1
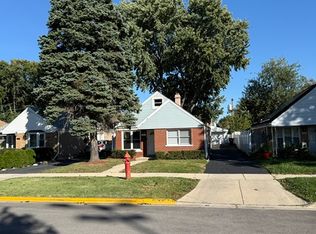
- $294,9003 bd1 ba1.5k sqft521 53rd Ave, Bellwood, IL 60104New
 MLS ID #12788980, Miguel Sanchez, Hometown Real Estate Group LLC. MRED as distributed by MLS GRID
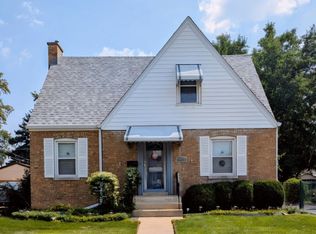
- $317,9003 bd2 ba1.2k sqft1451 Speechley Blvd, Berkeley, IL 60163New
 MLS ID #12794495, Ginny Leamy, Compass. MRED as distributed by MLS GRID
