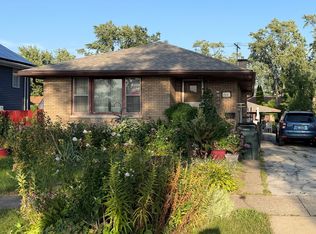
Across from the park, this freshly painted well-kept Bellwood home offers three bedrooms: two on the main level and one on the second floor. The living area features hardwood flooring and plenty of recessed lighting. The kitchen has wood cabinetry and tile flooring, and the home includes a full bathroom with a tiled tub and shower. At the back of the home, a spacious 12' x 25' main-level bedroom features a separate dressing room or sitting area, an accent wall, and a mini-split system for heating and air conditioning. The other main-level bedroom, features wood flooring, a ceiling fan with light, a closet, and a distinctive accent wall. The second-floor bedroom also has a mini-split system and is connected to the home's central heating and air conditioning. Additional features include a separate laundry and utility area, a fenced backyard, a side driveway, and a detached garage. Enjoy the convenience of having a park directly across the street.
New
$294,900
521 53rd Ave, Bellwood, IL 60104
3beds
1,502sqft
Single Family Residence
Built in 1957
5,227 Square Feet Lot
$269,500 Zestimate®
$196/sqft
$-- HOA
What's special
Accent wallFenced backyardCeiling fan with lightDetached garageSide drivewayFreshly paintedPlenty of recessed lighting
- 1 hour
- 38
- 5
Zillow last checked:
Listing updated:
Listed by:
Miguel Sanchez 630-205-9339,
Hometown Real Estate Group LLC
Source: MRED as distributed by MLS GRID,MLS#: 12788980
Facts & features
Interior
Bedrooms & bathrooms
- Bedrooms: 3
- Bathrooms: 1
- Full bathrooms: 1
Rooms
- Room types: Other Room
Primary bedroom
- Level: Main
- Area: 275 Square Feet
- Dimensions: 11X25
Bedroom 2
- Level: Main
- Area: 169 Square Feet
- Dimensions: 13X13
Bedroom 3
- Area: 300 Square Feet
- Dimensions: 12X25
Kitchen
- Features: Flooring (Ceramic Tile)
- Level: Main
- Area: 99 Square Feet
- Dimensions: 9X11
Laundry
- Features: Flooring (Ceramic Tile)
- Level: Main
- Area: 66 Square Feet
- Dimensions: 6X11
Living room
- Level: Main
- Area: 204 Square Feet
- Dimensions: 12X17
Other
- Level: Main
- Area: 100 Square Feet
- Dimensions: 10X10
Heating
- Has Heating (Unspecified Type)
Cooling
- Central Air
Features
- Basement: Crawl Space
Interior area
- Total structure area: 0
- Total interior livable area: 1,502 sqft
Property
Parking
- Total spaces: 1
- Parking features: Asphalt, Yes, Detached, Garage
- Garage spaces: 1
Accessibility
- Accessibility features: No Disability Access
Features
- Stories: 1.5
Lot
- Size: 5,227 Square Feet
- Dimensions: 40 X 134
Details
- Parcel number: 15083110240000
- Special conditions: None
Construction
Type & style
- Home type: SingleFamily
- Property subtype: Single Family Residence
Materials
- Brick
- Roof: Asphalt
Condition
- New construction: No
- Year built: 1957
Utilities & green energy
- Electric: Circuit Breakers
- Sewer: Public Sewer
- Water: Public
Community & HOA
HOA
- Services included: None
Location
- Region: Bellwood
Financial & listing details
- Price per square foot: $196/sqft
- Tax assessed value: $200,000
- Annual tax amount: $8,084
- Date on market: 10/25/2026
- Ownership: Fee Simple
Estimated market value
$269,500
$240,000 - $296,000
$2,469/mo
Price history
| Date | Event | Price |
|---|---|---|
| 10/25/2026 | Listed for sale | $294,900+742.6%$196/sqft |
Source:  MRED as distributed by MLS GRID #12788980 Report a problem | ||
| 4/19/2009 | Listing removed | $35,000$23/sqft |
Source: foreclosure.com Report a problem | ||
| 4/9/2009 | Price change | $35,000-26.3%$23/sqft |
Source: foreclosure.com Report a problem | ||
| 4/4/2009 | Listed for sale | $47,500$32/sqft |
Source: foreclosure.com Report a problem | ||
| 11/8/2008 | Listing removed | $47,500$32/sqft |
Source: foreclosure.com Report a problem | ||
| 8/26/2008 | Listed for sale | $47,500-63.7%$32/sqft |
Source: foreclosure.com Report a problem | ||
| 4/29/2002 | Sold | $131,000+37.9%$87/sqft |
Source: Public Record Report a problem | ||
| 10/22/2001 | Sold | $95,000$63/sqft |
Source: Public Record Report a problem | ||
Public tax history
| Year | Property taxes | Tax assessment |
|---|---|---|
| 2024 | $7,758 +2.7% | $20,000 |
| 2023 | $7,555 +9.7% | $20,000 +21.7% |
| 2022 | $6,886 -1.3% | $16,436 |
| 2021 | $6,978 -8.6% | $16,436 -8.3% |
| 2020 | $7,632 +45.9% | $17,924 +39.3% |
| 2019 | $5,231 +0.1% | $12,863 |
| 2018 | $5,227 -6.3% | $12,863 -8% |
| 2017 | $5,579 +22.9% | $13,974 +29.6% |
| 2016 | $4,539 +5% | $10,780 |
| 2015 | $4,324 +0.1% | $10,780 |
| 2014 | $4,319 +0.9% | $10,780 -7.3% |
| 2013 | $4,282 +2.3% | $11,633 |
| 2012 | $4,184 -1.9% | $11,633 |
| 2011 | $4,265 -36.8% | $11,633 -31.8% |
| 2010 | $6,749 +1.5% | $17,066 |
| 2009 | $6,647 +14% | $17,066 -5% |
| 2008 | $5,829 +29.9% | $17,965 +28.2% |
| 2007 | $4,486 +2.9% | $14,018 |
| 2006 | $4,359 +4.1% | $14,018 |
| 2005 | $4,186 +17.1% | $14,018 +21.2% |
| 2004 | $3,574 +4.5% | $11,564 |
| 2003 | $3,421 +9.2% | $11,564 |
| 2002 | $3,133 +39.8% | $11,564 +20.1% |
| 2001 | $2,241 +2% | $9,631 |
| 2000 | $2,197 +19.9% | $9,631 |
| 1999 | $1,833 | $9,631 |
Find assessor info on the county website
Monthly payment
Est. payment
Payment breakdown
Explore the cost of this home by adjusting the details. Changes won't be saved.Climate risks
Neighborhood: 60104
Nearby schools
Schools provided by the listing agent
- District: 87
Source: MRED as distributed by MLS GRID. This data may not be complete. We recommend contacting the local school district to confirm school assignments for this home.

Similar homes
- $282,5002 bd2 ba1.1k sqft3904 Gladys Ave, Bellwood, IL 60104New
 MLS ID #12792534, Kevin Ramirez, The Agency X. MRED as distributed by MLS GRID
- $289,9003 bd2 ba1.2k sqft111 50th Ave, Bellwood, IL 60104Active
 MLS ID #12752215, Neelam Dwivedi, RAJ Realty & Investment Co.. MRED as distributed by MLS GRID
- $--3 bd1 ba1.3k sqft157 Victoria Dr, Northlake, IL 60164AuctionAuction.com 2
- $358,0004 bd2 ba1.3k sqft35 46th Ave, Bellwood, IL 60104New
 MLS ID #12791214, Emmanuel Nevarez, Midwest SignatureProperties Co. MRED as distributed by MLS GRID
