Fantastic opportunity to own an all brick 4-bedroom home just waiting for your final touches! Home features newly refinished hardwood floors on the 1st floor, massive laundry/utility/storage room. (could be a great space for a workshop as well) Granite countertop with glass tile backsplash and ceramic tile floors in the kitchen. Full finished basement with two additional finished rooms! The property is in good shape but is being sold as-is. Buyer responsible for Village of Bellwood occupancy repairs.
Active
Price cut: $9K (10/4)
$290,000
524 46th Ave, Bellwood, IL 60104
6beds
816sqft
Single Family Residence
Built in 1951
4,375 Square Feet Lot
$289,300 Zestimate®
$355/sqft
$-- HOA
What's special
Full finished basementTwo additional finished roomsGlass tile backsplashGranite countertop
- 39 days
- 404
- 39
Zillow last checked:
Listing updated:
Listed by:
James Pallisard 708-708-3242,
Wilk Real Estate
Source: MRED as distributed by MLS GRID,MLS#: 12761027
Facts & features
Interior
Bedrooms & bathrooms
- Bedrooms: 6
- Bathrooms: 1
- Full bathrooms: 1
Rooms
- Room types: Bedroom 5, Bedroom 6
Primary bedroom
- Features: Flooring (Hardwood), Window Treatments (Blinds)
- Level: Main
- Area: 108 Square Feet
- Dimensions: 12X9
Bedroom 2
- Features: Flooring (Hardwood), Window Treatments (Blinds)
- Level: Main
- Area: 110 Square Feet
- Dimensions: 10X11
Bedroom 3
- Features: Flooring (Luxury Vinyl), Window Treatments (Blinds)
- Level: Second
- Area: 117 Square Feet
- Dimensions: 13X9
Bedroom 4
- Features: Flooring (Luxury Vinyl)
- Level: Second
- Area: 195 Square Feet
- Dimensions: 15X13
Bedroom 5
- Features: Flooring (Ceramic Tile), Window Treatments (Blinds)
- Level: Basement
- Area: 90 Square Feet
- Dimensions: 10X9
Bedroom 6
- Features: Flooring (Ceramic Tile), Window Treatments (Blinds)
- Level: Basement
- Area: 99 Square Feet
- Dimensions: 11X9
Kitchen
- Features: Flooring (Tile), Window Treatments (Blinds)
- Level: Main
- Area: 100 Square Feet
- Dimensions: 10X10
Laundry
- Features: Flooring (Other)
- Level: Basement
- Area: 286 Square Feet
- Dimensions: 22X13
Living room
- Features: Flooring (Hardwood), Window Treatments (Blinds)
- Level: Main
- Area: 204 Square Feet
- Dimensions: 17X12
Heating
- Natural Gas, Forced Air
Cooling
- Central Air
Appliances
- Included: Gas Water Heater
- Laundry: Gas Dryer Hookup
Features
- 1st Floor Bedroom, Granite Counters
- Flooring: Hardwood
- Basement: Finished,Full
Interior area
- Total structure area: 0
- Total interior livable area: 816 sqft
Property
Parking
- Total spaces: 1
- Parking features: Yes, Detached, Garage
- Garage spaces: 1
Accessibility
- Accessibility features: No Disability Access
Features
- Stories: 2
Lot
- Size: 4,375 Square Feet
- Dimensions: 35x125
Details
- Parcel number: 15084100470000
- Special conditions: None
- Other equipment: Ceiling Fan(s), Sump Pump
Construction
Type & style
- Home type: SingleFamily
- Property subtype: Single Family Residence
Materials
- Brick
- Foundation: Concrete Perimeter
- Roof: Asphalt
Condition
- New construction: No
- Year built: 1951
Utilities & green energy
- Sewer: Public Sewer
- Water: Lake Michigan
Community & HOA
HOA
- Services included: None
Location
- Region: Bellwood
Financial & listing details
- Price per square foot: $355/sqft
- Tax assessed value: $180,000
- Annual tax amount: $8,127
- Date on market: 9/17/2026
- Ownership: Fee Simple
Estimated market value
$289,300
$275,000 - $304,000
$2,233/mo
Price history
| Date | Event | Price |
|---|---|---|
| 10/4/2026 | Price change | $290,000-3%$355/sqft |
Source:  MRED as distributed by MLS GRID #12761027 Report a problem | ||
| 9/17/2026 | Listed for sale | $299,000+269.1%$366/sqft |
Source: MRED as distributed by MLS GRID #12761027 Report a problem | ||
| 12/31/2008 | Sold | $81,000+5.2%$99/sqft |
Source: Public Record Report a problem | ||
| 7/28/2008 | Sold | $77,000-42.1%$94/sqft |
Source: Agent Provided Report a problem | ||
| 5/30/2001 | Sold | $133,000$163/sqft |
Source: Public Record Report a problem | ||
Public tax history
| Year | Property taxes | Tax assessment |
|---|---|---|
| 2024 | $8,522 +4.9% | $18,000 +0% |
| 2023 | $8,127 +19.1% | $17,999 +38.2% |
| 2022 | $6,824 +1.4% | $13,021 |
| 2021 | $6,730 +2.5% | $13,021 |
| 2020 | $6,567 +27.4% | $13,021 +43.8% |
| 2019 | $5,154 +1.8% | $9,055 |
| 2018 | $5,064 +6.3% | $9,055 |
| 2017 | $4,766 +27% | $9,055 +32.9% |
| 2016 | $3,752 -4.9% | $6,811 -9.4% |
| 2015 | $3,945 +0.8% | $7,521 |
| 2014 | $3,915 -9.8% | $7,521 -19.1% |
| 2013 | $4,342 +3.2% | $9,299 |
| 2012 | $4,208 +3.5% | $9,299 |
| 2011 | $4,066 -29.8% | $9,299 -37.4% |
| 2010 | $5,796 -8.3% | $14,856 -9.8% |
| 2009 | $6,323 +14.9% | $16,466 -5% |
| 2008 | $5,502 +15.6% | $17,333 +14.2% |
| 2007 | $4,760 +4.2% | $15,173 |
| 2006 | $4,568 +5.1% | $15,173 |
| 2005 | $4,347 +19.6% | $15,173 +25.1% |
| 2004 | $3,636 +5.7% | $12,128 |
| 2003 | $3,438 +9% | $12,128 |
| 2002 | $3,153 +7.2% | $12,128 +18% |
| 2001 | $2,942 +1.1% | $10,277 |
| 2000 | $2,911 +11.5% | $10,277 |
| 1999 | $2,611 | $10,277 |
Find assessor info on the county website
Monthly payment
Est. payment
Payment breakdown
Explore the cost of this home by adjusting the details. Changes won't be saved.Climate risks
Neighborhood: 60104
Nearby schools
Schools provided by the listing agent
- District: 87
Source: MRED as distributed by MLS GRID. This data may not be complete. We recommend contacting the local school district to confirm school assignments for this home.

Similar homes
- $--4 bd1 ba1k sqft437 Frederick Ave, Bellwood, IL 60104Auction
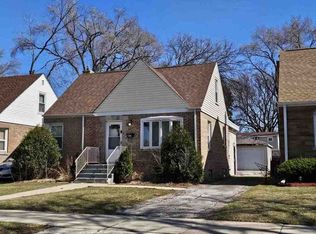 ServiceLink Auction
- $289,9003 bd2 ba1.2k sqft111 50th Ave, Bellwood, IL 60104Active
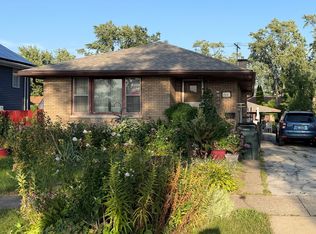 MLS ID #12752215, Neelam Dwivedi, RAJ Realty & Investment Co.. MRED as distributed by MLS GRID
- $--4 bd2 ba1k sqft1444 Morris Ave, Berkeley, IL 60163Auction
 MLS ID #12759898, Michael Olszewski, Area Wide Realty. MRED as distributed by MLS GRID
- $290,0003 bd2 ba1k sqft1116 Cernan Dr, Bellwood, IL 60104Active
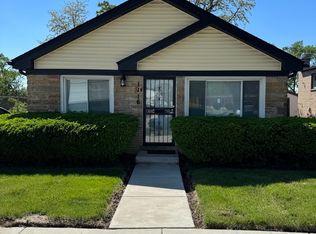 MLS ID #12646558, Deanous Reid, F.J. Williams Realty LLC. MRED as distributed by MLS GRID
