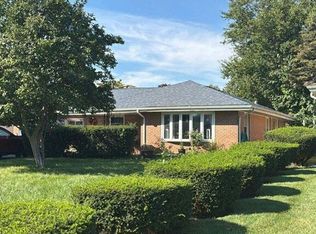
Instant sweet equity for the SAVY buyer. Look beyond the " STUFF " and notice this solidly built home with brick exterior, Harwood floors thru-out, etc. Schedule a viewing and begin the process to a prosperous future in your new home. The office can be used as a third bedroom!!
New
$270,000
4508 N Jackson Blvd, Hillside, IL 60162
2beds
929sqft
Single Family Residence
Built in 1955
6,490 Square Feet Lot
$264,900 Zestimate®
$291/sqft
$-- HOA
What's special
Brick exterior
- 2 days
- 61
- 4
Zillow last checked:
Listing updated:
Listed by:
Cathy Lee Barbaccia (847)301-0300,
Partners Real Estate of IL
Source: MRED as distributed by MLS GRID,MLS#: 12791497
Facts & features
Interior
Bedrooms & bathrooms
- Bedrooms: 2
- Bathrooms: 1
- Full bathrooms: 1
Rooms
- Room types: Office, Utility Room-Lower Level
Primary bedroom
- Features: Flooring (Hardwood)
- Area: 156 Square Feet
- Dimensions: 13X12
Bedroom 2
- Features: Flooring (Hardwood)
- Area: 120 Square Feet
- Dimensions: 12X10
Dining room
- Features: Flooring (Hardwood)
- Level: Main
- Dimensions: COMBO
Family room
- Features: Flooring (Hardwood)
- Level: Lower
- Area: 154 Square Feet
- Dimensions: 14X11
Kitchen
- Features: Kitchen (Eating Area-Table Space), Flooring (Hardwood)
- Level: Main
- Area: 140 Square Feet
- Dimensions: 14X10
Living room
- Features: Flooring (Hardwood)
- Level: Main
- Area: 224 Square Feet
- Dimensions: 16X14
Office
- Features: Flooring (Hardwood)
- Level: Main
- Area: 130 Square Feet
- Dimensions: 13X10
Other
- Features: Flooring (Hardwood)
- Level: Lower
- Area: 99 Square Feet
- Dimensions: 11X9
Heating
- Forced Air
Cooling
- None
Appliances
- Included: Range, Refrigerator
Features
- Basement: Finished,Partial
Interior area
- Total structure area: 253
- Total interior livable area: 929 sqft
- Finished area below ground: 253
Property
Parking
- Total spaces: 2
- Parking features: Asphalt, Yes, Garage Owned, Detached, Garage
- Garage spaces: 2
Accessibility
- Accessibility features: No Disability Access
Features
- Levels: Bi-Level
Lot
- Size: 6,490 Square Feet
Details
- Parcel number: 15171110160000
- Special conditions: None
Construction
Type & style
- Home type: SingleFamily
- Architectural style: Bi-Level
- Property subtype: Single Family Residence
Materials
- Vinyl Siding, Brick
- Foundation: Concrete Perimeter
- Roof: Asphalt
Condition
- New construction: No
- Year built: 1955
Utilities & green energy
- Sewer: Public Sewer
- Water: Public
Community & HOA
HOA
- Services included: None
Location
- Region: Hillside
Financial & listing details
- Price per square foot: $291/sqft
- Tax assessed value: $200,000
- Annual tax amount: $5,740
- Date on market: 10/23/2026
- Ownership: Fee Simple
Estimated market value
$264,900
$252,000 - $278,000
$2,187/mo
Price history
| Date | Event | Price |
|---|---|---|
| 10/23/2026 | Listed for sale | $270,000+80%$291/sqft |
Source:  MRED as distributed by MLS GRID #12791497 Report a problem | ||
| 1/6/2003 | Sold | $150,000+64.8%$161/sqft |
Source: Public Record Report a problem | ||
| 12/13/1994 | Sold | $91,000$98/sqft |
Source: Public Record Report a problem | ||
Public tax history
| Year | Property taxes | Tax assessment |
|---|---|---|
| 2024 | $5,980 +4.2% | $20,000 |
| 2023 | $5,740 +19.1% | $20,000 +22.5% |
| 2022 | $4,821 +1.3% | $16,325 |
| 2021 | $4,761 -7% | $16,325 -6% |
| 2020 | $5,122 +81.7% | $17,372 +55.9% |
| 2019 | $2,819 -6.2% | $11,145 |
| 2018 | $3,004 +3.3% | $11,145 |
| 2017 | $2,909 +23.2% | $11,145 +28.5% |
| 2016 | $2,361 +5.5% | $8,671 |
| 2015 | $2,238 +75.6% | $8,671 |
| 2014 | $1,275 -56.2% | $8,671 -28.9% |
| 2013 | $2,909 +2.4% | $12,201 |
| 2012 | $2,840 -6.2% | $12,201 -4% |
| 2011 | $3,026 -12.1% | $12,705 -10.9% |
| 2010 | $3,442 +1.5% | $14,264 -19% |
| 2009 | $3,392 +13.5% | $17,605 -5% |
| 2008 | $2,987 +3.4% | $18,532 +13.7% |
| 2007 | $2,890 -1.9% | $16,302 -9.2% |
| 2006 | $2,947 +11.2% | $17,953 |
| 2005 | $2,651 -13.9% | $17,953 +30.3% |
| 2004 | $3,080 +6% | $13,773 |
| 2003 | $2,905 +5.3% | $13,773 |
| 2002 | $2,758 +30.7% | $13,773 +12.7% |
| 2001 | $2,110 -9.4% | $12,219 |
| 2000 | $2,329 +25.3% | $12,219 |
| 1999 | $1,859 | $12,219 |
Find assessor info on the county website
Monthly payment
Est. payment
Payment breakdown
Explore the cost of this home by adjusting the details. Changes won't be saved.Climate risks
Neighborhood: 60162
Nearby schools
Schools provided by the listing agent
- Elementary: Hillside Elementary School
- Middle: Hillside Elementary School
- High: Proviso West High School
- District: 93
Source: MRED as distributed by MLS GRID. This data may not be complete. We recommend contacting the local school district to confirm school assignments for this home.

Similar homes
- $269,9002 bd2 ba858 sqft4638 Butterfield Rd, Hillside, IL 60162Active
 MLS ID #12769256, Edna Thompson, Coldwell Banker Realty. MRED as distributed by MLS GRID
- $--3 bd1 ba1.1k sqft441 Geneva Ave, Hillside, IL 60162Auction
 Auction.com 2
- $282,5002 bd2 ba1.1k sqft3904 Gladys Ave, Bellwood, IL 60104New
 MLS ID #12792534, Kevin Ramirez, The Agency X. MRED as distributed by MLS GRID
- $--3 bd2 ba1.2k sqft412 Buckthorn Ln, Hillside, IL 60162Auction
 Auction.com 2
