Welcome to this inviting 3-bedroom, 1.5-bath home in unincorporated Melrose Park, offering comfortable living, appealing potential, and a spacious backyard. In good overall condition, this charming residence is ready to enjoy while providing an opportunity to add your personal style with a little TLC and thoughtful cosmetic updates. Three bedrooms offer flexibility for everyday living, guests, or a home office, while the additional half bath brings added convenience. Whether you prefer to settle in and update gradually or refresh the home before moving in, this property offers a wonderful foundation for your vision. The generous backyard is a standout feature, offering room to entertain, garden, play, or create your own outdoor retreat. Imagine summer barbecues, peaceful mornings outdoors, and gatherings with family and friends in a space with endless possibilities. With its inviting character, good overall condition, and opportunity to build on what is already here, this home is ready for its next chapter. Bring your decorating ideas and discover the possibilities-schedule your private showing today!
New
$339,999
2329 Scott St, Melrose Park, IL 60164
3beds
1,355sqft
Single Family Residence
Built in 1955
0.35 Acres Lot
$335,200 Zestimate®
$251/sqft
$-- HOA
What's special
Inviting characterSpacious backyard
- 2 days
- 172
- 20
Zillow last checked:
Listing updated:
Listed by:
Maria Gutierrez 312-358-9389,
MG Ascend Realty Inc
Source: MRED as distributed by MLS GRID,MLS#: 12792149
Facts & features
Interior
Bedrooms & bathrooms
- Bedrooms: 3
- Bathrooms: 2
- Full bathrooms: 1
- 1/2 bathrooms: 1
Rooms
- Room types: No additional rooms
Primary bedroom
- Level: Main
- Area: 308 Square Feet
- Dimensions: 22X14
Bedroom 2
- Area: 210 Square Feet
- Dimensions: 14X15
Bedroom 3
- Area: 196 Square Feet
- Dimensions: 14X14
Dining room
- Level: Main
- Area: 110 Square Feet
- Dimensions: 11X10
Family room
- Level: Main
- Area: 414 Square Feet
- Dimensions: 18X23
Kitchen
- Level: Main
- Area: 198 Square Feet
- Dimensions: 18X11
Living room
- Level: Main
- Area: 260 Square Feet
- Dimensions: 20X13
Heating
- Forced Air
Cooling
- Central Air
Features
- Basement: Crawl Space
Interior area
- Total structure area: 0
- Total interior livable area: 1,355 sqft
Property
Parking
- Total spaces: 2
- Parking features: Yes, Detached, Garage
- Garage spaces: 2
Accessibility
- Accessibility features: No Disability Access
Features
- Stories: 1.5
Lot
- Size: 0.35 Acres
- Dimensions: 80x190
Details
- Parcel number: 12332030080000
- Special conditions: None
Construction
Type & style
- Home type: SingleFamily
- Property subtype: Single Family Residence
Materials
- Brick
Condition
- New construction: No
- Year built: 1955
- Major remodel year: 2020
Utilities & green energy
- Sewer: Public Sewer
- Water: Public
Community & HOA
HOA
- Services included: None
Location
- Region: Melrose Park
Financial & listing details
- Price per square foot: $251/sqft
- Tax assessed value: $280,000
- Annual tax amount: $9,451
- Date on market: 10/23/2026
- Ownership: Fee Simple
Estimated market value
$335,200
$318,000 - $352,000
$2,534/mo
Price history
| Date | Event | Price |
|---|---|---|
| 10/23/2026 | Listed for sale | $339,999+181.5%$251/sqft |
Source:  MRED as distributed by MLS GRID #12792149 Report a problem | ||
| 11/30/2011 | Sold | $120,800+1.7%$89/sqft |
Source: MRED as distributed by MLS GRID #07922217 Report a problem | ||
| 10/23/2011 | Listed for sale | $118,800-55.8%$88/sqft |
Source: isNowListed.com Report a problem | ||
| 8/30/2004 | Sold | $269,000$199/sqft |
Source: Public Record Report a problem | ||
Public tax history
| Year | Property taxes | Tax assessment |
|---|---|---|
| 2024 | $8,751 +2.3% | $28,000 |
| 2023 | $8,555 +1.5% | $28,000 |
| 2022 | $8,432 +19.8% | $28,000 +42.1% |
| 2021 | $7,038 +1.6% | $19,708 |
| 2020 | $6,927 -4% | $19,708 -11.4% |
| 2019 | $7,212 -8.9% | $22,244 -12.5% |
| 2018 | $7,920 +0.3% | $25,428 |
| 2017 | $7,894 +2.2% | $25,428 |
| 2016 | $7,726 +27.4% | $25,428 +29.8% |
| 2015 | $6,063 +1.3% | $19,590 |
| 2014 | $5,983 +12.8% | $19,590 +6.2% |
| 2013 | $5,304 -18.8% | $18,443 -11.3% |
| 2012 | $6,533 +5.7% | $20,792 |
| 2011 | $6,180 +1.8% | $20,792 |
| 2010 | $6,072 -13.9% | $20,792 -20.2% |
| 2009 | $7,053 +6.1% | $26,043 -12% |
| 2008 | $6,650 +3.5% | $29,596 |
| 2007 | $6,425 +38.6% | $29,596 +47% |
| 2006 | $4,637 +7% | $20,137 |
| 2005 | $4,333 +5.9% | $20,137 |
| 2004 | $4,094 +33.6% | $20,137 +33.7% |
| 2003 | $3,064 +10.7% | $15,058 |
| 2002 | $2,768 +41.8% | $15,058 |
| 2001 | $1,952 +1.5% | $15,058 +16.1% |
| 2000 | $1,924 +3.3% | $12,969 |
| 1999 | $1,862 | $12,969 |
Find assessor info on the county website
Monthly payment
Est. payment
Payment breakdown
Explore the cost of this home by adjusting the details. Changes won't be saved.Climate risks
Neighborhood: 60164
Nearby schools
Schools provided by the listing agent
- District: 83
Source: MRED as distributed by MLS GRID. This data may not be complete. We recommend contacting the local school district to confirm school assignments for this home.
- $694,7004 bd5 ba4.1k sqft2323 Scott St, Melrose Park, IL 60164Off Market
- $287,3003 bd1 ba1.2k sqft9945 W Fullerton Ave, Melrose Park, IL 60164Off Market
- $289,9003 bd1 ba1.3k sqft9941 W Fullerton Ave, Melrose Park, IL 60164Off Market
- $253,7002 bd1 ba858 sqft9937 W Fullerton Ave, Melrose Park, IL 60164Off Market
Similar homes
- $295,0003 bd3 ba1.7k sqft2249 N Hawthorne Ave, Melrose Park, IL 60164New
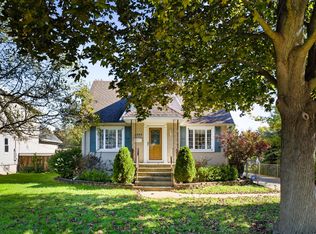 MLS ID #12786814, Ben Lalez, Compass. MRED as distributed by MLS GRID
- $329,0003 bd2 ba1.2k sqft48 East Dr, Northlake, IL 60164New
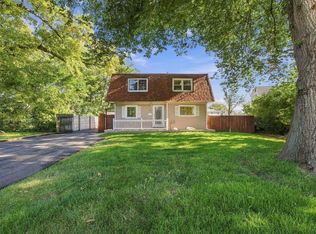 MLS ID #12793081, Jose A Garcia, Hometown Real Estate Group LLC. MRED as distributed by MLS GRID
- $--3 bd1 ba1.3k sqft157 Victoria Dr, Northlake, IL 60164AuctionAuction.com 2
- $317,8003 bd2 ba1.1k sqft10609 Schubert Ave, Melrose Park, IL 60164Active
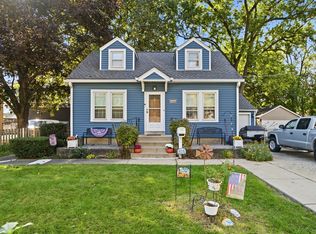 MLS ID #12785907, Donna Raven, RE/MAX City. MRED as distributed by MLS GRID
