Immaculate Brick Ranch Home in Franklin Park! Property features two generous sized bedrooms, Remodeled Kitchen with Custom Cabinets, Corian Counter tops with integrated flush sink and a New High End Microwave . Newer Roof with Gutter Guards. Some Newer Windows. New 30 year water proof luxury flooring. Freshly Painted, New Light Fixtures, Closet Systems, and New Privacy Blinds. New Carrier Furnace. Large Back Yard with Patio that includes a 1 car garage. Garage Roof was installed in 2025. Make This Home Yours!
Re-activated
$299,000
9617 Richard Ave, Franklin Park, IL 60131
2beds
893sqft
Single Family Residence
Built in 1951
6,763 Square Feet Lot
$-- Zestimate®
$335/sqft
$-- HOA
What's special
Two generous sized bedroomsFreshly paintedNew privacy blindsNewer windowsNew carrier furnaceNew light fixturesNew high end microwave
- --
- 509
- views
- 53
- saves
Zillow last checked:
Listing updated:
Listed by:
Rene Aguirre 708-351-3144,
Northlake Realtors
Source: MRED as distributed by MLS GRID,MLS#: 12793059
Facts & features
Interior
Bedrooms & bathrooms
- Bedrooms: 2
- Bathrooms: 1
- Full bathrooms: 1
Rooms
- Room types: No additional rooms
Primary bedroom
- Features: Flooring (Luxury Vinyl)
- Level: Main
- Area: 130 Square Feet
- Dimensions: 10X13
Bedroom 2
- Features: Flooring (Luxury Vinyl)
- Level: Main
- Area: 117 Square Feet
- Dimensions: 9X13
Kitchen
- Features: Kitchen (Eating Area-Table Space, Updated Kitchen), Flooring (Ceramic Tile)
- Level: Main
- Area: 154 Square Feet
- Dimensions: 11X14
Laundry
- Features: Flooring (Ceramic Tile)
- Level: Main
- Area: 32 Square Feet
- Dimensions: 4X8
Living room
- Features: Flooring (Luxury Vinyl)
- Level: Main
- Area: 228 Square Feet
- Dimensions: 12X19
Heating
- Forced Air
Cooling
- Central Air
Appliances
- Included: Range, Microwave, Dishwasher, Refrigerator, Washer, Dryer
- Laundry: Gas Dryer Hookup, In Unit, In Kitchen
Features
- Doors: Storm Door(s)
- Windows: Blinds
- Basement: Crawl Space
- Attic: Unfinished
Interior area
- Total structure area: 0
- Total interior livable area: 893 sqft
Video & virtual tour
Property
Parking
- Total spaces: 1
- Parking features: Asphalt, Yes, Garage Owned, Detached, Garage
- Garage spaces: 1
Accessibility
- Accessibility features: No Disability Access
Features
- Stories: 1
- Fencing: Fenced
Lot
- Size: 6,763 Square Feet
- Dimensions: 54.9 X 123.2
Details
- Parcel number: 12284270060000
- Special conditions: List Broker Must Accompany
Construction
Type & style
- Home type: SingleFamily
- Architectural style: Ranch
- Property subtype: Single Family Residence
Materials
- Brick
- Foundation: Concrete Perimeter
- Roof: Asphalt
Condition
- New construction: No
- Year built: 1951
- Major remodel year: 2026
Utilities & green energy
- Electric: Circuit Breakers
- Sewer: Public Sewer
- Water: Lake Michigan, Public
Community & HOA
HOA
- Services included: None
Location
- Region: Franklin Park
Financial & listing details
- Price per square foot: $335/sqft
- Tax assessed value: $190,000
- Annual tax amount: $4,038
- Date on market: 10/23/2026
- Ownership: Fee Simple
Estimated market value
Not available
Estimated sales range
Not available
Not available
Price history
Price history is unavailable.
Public tax history
| Year | Property taxes | Tax assessment |
|---|---|---|
| 2024 | $4,203 +6.6% | $19,000 +0% |
| 2023 | $3,944 +146.6% | $18,999 |
| 2022 | $1,599 -17.7% | $18,999 +44.1% |
| 2021 | $1,942 +12.8% | $13,186 |
| 2020 | $1,722 -1.8% | $13,186 -11.2% |
| 2019 | $1,753 -14% | $14,850 -0.8% |
| 2018 | $2,038 -41.6% | $14,977 |
| 2017 | $3,490 +28.2% | $14,977 |
| 2016 | $2,722 -10% | $14,977 +21.5% |
| 2015 | $3,025 -6.9% | $12,331 -7.6% |
| 2014 | $3,251 +5.6% | $13,350 |
| 2013 | $3,078 -19.4% | $13,350 -16% |
| 2012 | $3,818 -4.5% | $15,900 |
| 2011 | $3,998 -0.1% | $15,900 |
| 2010 | $4,000 +20.4% | $15,900 -10.2% |
| 2009 | $3,323 +16.8% | $17,710 -12% |
| 2008 | $2,846 -4.9% | $20,125 |
| 2007 | $2,992 +0.3% | $20,125 +13.1% |
| 2006 | $2,984 +15.4% | $17,796 |
| 2005 | $2,586 +4.8% | $17,796 |
| 2004 | $2,468 -0.6% | $17,796 +32.4% |
| 2003 | $2,484 +8.4% | $13,441 |
| 2002 | $2,291 +19.2% | $13,441 |
| 2001 | $1,921 +2% | $13,441 +17.1% |
| 2000 | $1,884 +0.6% | $11,479 |
| 1999 | $1,872 | $11,479 |
Find assessor info on the county website
Monthly payment
Est. payment
Payment breakdown
Explore the cost of this home by adjusting the details. Changes won't be saved.Climate risks
Neighborhood: 60131
Nearby schools
Schools provided by the listing agent
- Elementary: Passow Elementary School
- Middle: Hester Junior High School
- High: East Leyden High School
- District: 84
Source: MRED as distributed by MLS GRID. This data may not be complete. We recommend contacting the local school district to confirm school assignments for this home.


Similar homes
- $399,9755 bd3 ba1.3k sqft10050 Westmanor Dr, Franklin Park, IL 60131New
 MLS ID #12806203, Eric Bohn, Compass. MRED as distributed by MLS GRID
- $295,0003 bd2 ba1k sqft2554 Rose St, Franklin Park, IL 60131Active
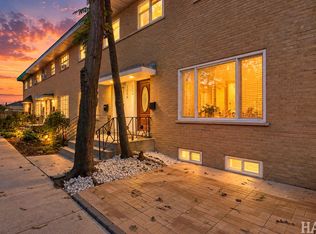 MLS ID #12797516, Sabina Wunderlich, Keller Williams Success Realty. MRED as distributed by MLS GRID
- $324,9003 bd1 ba1.2k sqft2126 Louis St, Melrose Park, IL 60164New
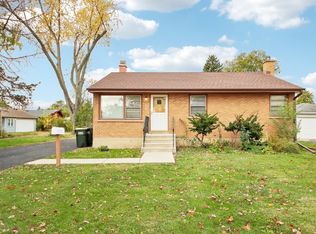 MLS ID #12807267, Rene Aguirre, Northlake Realtors. MRED as distributed by MLS GRID
- $--3 bd3 ba1.2k sqft10210 Belmont Ave, Franklin Park, IL 60131Auction
 Auction.com 2
