SUPER CHARMING move-in ready bungalow with wide rooms, retained character, functional and versatile layout and loads of opportunity for the next owners. Main floor boasts proper entry, extra large and bright living room + dining room for gathering the clan. Updated kitchen has white cabinets and stainless appliances + handy mudroom. 2 good sized bedrooms and a stylish full bath PLUS a half bath make living + entertaining extra easy. 2nd level has two nice sized rooms + need another full bath? It's plumbed and ready to install upstairs. Lower level has great height, full bedroom and bath, living room and rec room spaces, and need another kitchen? The gas and water lines are ready as well! Of course there is loads of room in the utility room for laundry + a large additional storage/work space to complete this spacious home. Outside find new fencing enclosing a very spacious back yard with gardens and pavers and easy access to a 1 1/2 car garage + room for a car pad. Living, entertaining and storage truly abounds in this very attractive home!
Contingent
$499,900
5310 W Wellington Ave, Chicago, IL 60641
5beds
1,909sqft
Single Family Residence
Built in 1925
3,750 Square Feet Lot
$500,500 Zestimate®
$262/sqft
$-- HOA
What's special
Retained characterHalf bathNew fencingWide roomsFunctional and versatile layoutHandy mudroomProper entry
- 51 days
- 50
- 0
Zillow last checked:
Listing updated:
Listed by:
Clare Spartz 773-208-3288,
@properties Christie's International Real Estate
Source: MRED as distributed by MLS GRID,MLS#: 12727545
Facts & features
Interior
Bedrooms & bathrooms
- Bedrooms: 5
- Bathrooms: 3
- Full bathrooms: 2
- 1/2 bathrooms: 1
Rooms
- Room types: Mud Room, Bedroom 5, Kitchen, Recreation Room, Storage
Primary bedroom
- Features: Flooring (Hardwood), Bathroom (Half)
- Level: Main
- Area: 135 Square Feet
- Dimensions: 9X15
Bedroom 2
- Features: Flooring (Hardwood)
- Level: Main
- Area: 100 Square Feet
- Dimensions: 10X10
Bedroom 3
- Features: Flooring (Hardwood)
- Level: Second
- Area: 299 Square Feet
- Dimensions: 13X23
Bedroom 4
- Level: Second
- Area: 176 Square Feet
- Dimensions: 11X16
Bedroom 5
- Level: Basement
- Area: 154 Square Feet
- Dimensions: 11X14
Dining room
- Features: Flooring (Hardwood)
- Level: Main
- Area: 180 Square Feet
- Dimensions: 12X15
Family room
- Level: Basement
- Area: 143 Square Feet
- Dimensions: 11X13
Kitchen
- Features: Kitchen (Eating Area-Table Space), Flooring (Hardwood)
- Level: Main
- Area: 156 Square Feet
- Dimensions: 13X12
Kitchen 2nd
- Level: Basement
- Area: 99 Square Feet
- Dimensions: 11X9
Laundry
- Level: Basement
- Area: 198 Square Feet
- Dimensions: 11X18
Living room
- Features: Flooring (Hardwood)
- Level: Main
- Area: 240 Square Feet
- Dimensions: 16X15
Mud room
- Level: Main
- Area: 35 Square Feet
- Dimensions: 5X7
Recreation room
- Level: Basement
- Area: 140 Square Feet
- Dimensions: 10X14
Storage
- Level: Basement
- Area: 120 Square Feet
- Dimensions: 10X12
Heating
- Baseboard
Cooling
- Window Unit(s)
Appliances
- Included: Range, Dishwasher, Refrigerator, Stainless Steel Appliance(s)
Features
- 1st Floor Bedroom, 1st Floor Full Bath, Walk-In Closet(s)
- Flooring: Hardwood
- Basement: Partially Finished,Partial
Interior area
- Total structure area: 3,071
- Total interior livable area: 1,909 sqft
Property
Parking
- Total spaces: 1.1
- Parking features: Garage Door Opener, Yes, Garage Owned, Detached, Garage
- Garage spaces: 1.1
- Has uncovered spaces: Yes
Accessibility
- Accessibility features: No Disability Access
Features
- Stories: 2
- Patio & porch: Patio
- Fencing: Fenced
Lot
- Size: 3,750 Square Feet
- Dimensions: 30x125
Details
- Parcel number: 13281140360000
- Special conditions: None
Construction
Type & style
- Home type: SingleFamily
- Architectural style: Bungalow
- Property subtype: Single Family Residence
Materials
- Vinyl Siding, Brick
Condition
- New construction: No
- Year built: 1925
Utilities & green energy
- Sewer: Public Sewer
- Water: Lake Michigan
Community & HOA
Community
- Features: Sidewalks, Street Lights, Street Paved
HOA
- Services included: None
Location
- Region: Chicago
Financial & listing details
- Price per square foot: $262/sqft
- Tax assessed value: $290,010
- Annual tax amount: $4,636
- Date on market: 8/7/2026
- Ownership: Fee Simple
Estimated market value
$500,500
$475,000 - $526,000
$3,682/mo
Price history
| Date | Event | Price |
|---|---|---|
| 8/26/2026 | Contingent | $499,900$262/sqft |
Source:  MRED as distributed by MLS GRID #12727545 Report a problem MRED as distributed by MLS GRID #12727545 Report a problem | ||
| 8/18/2026 | Listed for sale | $499,900$262/sqft |
Source: MRED as distributed by MLS GRID #12727545 Report a problem | ||
| 8/13/2026 | Contingent | $499,900$262/sqft |
Source: MRED as distributed by MLS GRID #12727545 Report a problem | ||
| 8/7/2026 | Listed for sale | $499,900$262/sqft |
Source: MRED as distributed by MLS GRID #12727545 Report a problem | ||
Public tax history
| Year | Property taxes | Tax assessment |
|---|---|---|
| 2024 | $4,637 +28.9% | $29,001 +26.1% |
| 2023 | $3,596 +3.7% | $23,003 |
| 2022 | $3,467 +332.2% | $23,003 |
| 2021 | $802 -3.1% | $23,003 -1.1% |
| 2020 | $828 +0.3% | $23,256 -11% |
| 2019 | $825 +1.5% | $26,131 |
| 2018 | $813 -6.6% | $26,131 +23.4% |
| 2017 | $870 -32.3% | $21,177 |
| 2016 | $1,285 +4% | $21,177 |
| 2015 | $1,235 +0.9% | $21,177 +7.8% |
| 2014 | $1,224 -0.4% | $19,639 |
| 2013 | $1,229 +6.8% | $19,639 |
| 2012 | $1,150 +5.5% | $19,639 -23.1% |
| 2011 | $1,090 +10.6% | $25,548 |
| 2010 | $986 +6.6% | $25,548 |
| 2009 | $925 -6.3% | $25,548 -18.4% |
| 2008 | $987 -8.1% | $31,307 |
| 2007 | $1,073 -5.8% | $31,307 |
| 2006 | $1,139 -13.4% | $31,307 +41.4% |
| 2005 | $1,315 -46.9% | $22,140 |
| 2004 | $2,477 +4.4% | $22,140 |
| 2003 | $2,371 -5.4% | $22,140 +40.4% |
| 2002 | $2,507 +5.2% | $15,764 |
| 2001 | $2,384 +9.4% | $15,764 |
| 2000 | $2,179 -0.1% | $15,764 +18.4% |
| 1999 | $2,181 | $13,318 |
Find assessor info on the county website
Monthly payment
Est. payment
Payment breakdown
Explore the cost of this home by adjusting the details. Changes won't be saved.Climate risks
Neighborhood: Cragin
Nearby schools

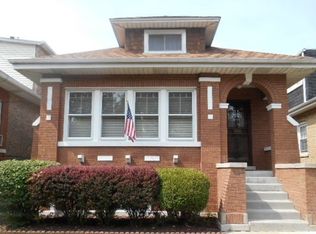
Similar homes
- $499,9005 bd2 ba2.4k sqft4953 W Drummond Pl, Chicago, IL 60639Active
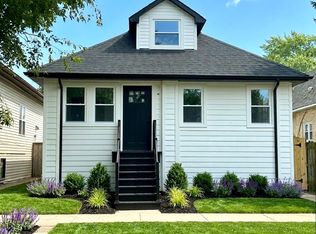 MLS ID #12750724, Deborah Hess, Compass. MRED as distributed by MLS GRID
 - $435,0004 bd2 ba1.2k sqft5214 W Schubert Ave, Chicago, IL 60639Active
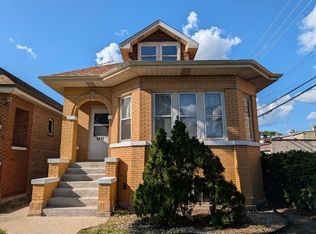 MLS ID #12763255, Wenxin Chen, Chi Real Estate Group LLC. MRED as distributed by MLS GRID
 - $529,0005 bd3 ba2.2k sqft6254 W Barry Ave, Chicago, IL 60634Active
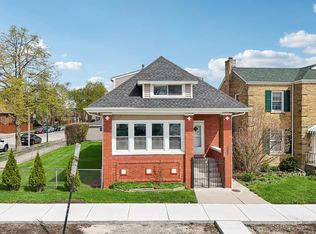 MLS ID #12622841, Matthew Litzenberger, Coldwell Banker Realty. MRED as distributed by MLS GRID
 - $599,9004 bd3 ba2.5k sqft5941 W Waveland Ave, Chicago, IL 60634New
 MLS ID #12769086, Angela Hotca-Roos, Berkshire Hathaway HomeServices Chicago. MRED as distributed by MLS GRID
