Experience the perfect blend of timeless charm and modern elegance in this beautifully renovated 4-bedroom, 2-bath home! Featuring rich hardwood floors throughout, a stunning kitchen with quartz countertops, stainless steel appliances, and stylish finishes designed for today's lifestyle. Enjoy spacious bedrooms, a full basement offering endless possibilities, and the convenience of a 2-car detached garage. With extensive recent updates, this move-in-ready home delivers the quality, comfort, and peace of mind today's buyers are looking for.
Active
$430,000
1520 Wesley Ave, Berwyn, IL 60402
4beds
1,700sqft
Single Family Residence
Built in 1925
3,125 Square Feet Lot
$423,000 Zestimate®
$253/sqft
$-- HOA
What's special
Spacious bedroomsRich hardwood floors throughoutFull basementStainless steel appliances
- 23 days |
- 821 |
- 78 |
Zillow last checked:
Listing updated:
Listed by:
Sekai Ngoma 847-903-0733,
Realty of America
Source: MRED as distributed by MLS GRID,MLS#: 12722001
Facts & features
Interior
Bedrooms & bathrooms
- Bedrooms: 4
- Bathrooms: 2
- Full bathrooms: 2
Rooms
- Room types: Enclosed Porch Heated
Primary bedroom
- Features: Bathroom (Full)
- Level: Second
- Area: 286 Square Feet
- Dimensions: 13X22
Bedroom 2
- Level: Second
- Area: 221 Square Feet
- Dimensions: 17X13
Bedroom 3
- Level: Main
- Area: 130 Square Feet
- Dimensions: 10X13
Bedroom 4
- Level: Main
- Area: 100 Square Feet
- Dimensions: 10X10
Dining room
- Level: Main
- Area: 156 Square Feet
- Dimensions: 12X13
Other
- Features: Flooring (Vinyl)
- Level: Main
- Area: 112 Square Feet
- Dimensions: 14X8
Family room
- Level: Main
- Area: 192 Square Feet
- Dimensions: 16X12
Kitchen
- Features: Kitchen (Pantry-Closet)
- Level: Main
- Area: 132 Square Feet
- Dimensions: 11X12
Laundry
- Level: Basement
- Area: 100 Square Feet
- Dimensions: 10X10
Living room
- Level: Main
- Area: 192 Square Feet
- Dimensions: 16X12
Heating
- Natural Gas
Cooling
- Central Air
Appliances
- Included: Range, Microwave, Dishwasher, Refrigerator
Features
- Basement: Partially Finished,Full
Interior area
- Total structure area: 0
- Total interior livable area: 1,700 sqft
Property
Parking
- Total spaces: 2
- Parking features: Yes, Detached, Garage
- Garage spaces: 2
Accessibility
- Accessibility features: No Disability Access
Features
- Stories: 2
Lot
- Size: 3,125 Square Feet
- Dimensions: 25x125
Details
- Parcel number: 16192250230000
- Special conditions: Exceptions-Call List Office
Construction
Type & style
- Home type: SingleFamily
- Property subtype: Single Family Residence
Materials
- Brick
Condition
- New construction: No
- Year built: 1925
- Major remodel year: 2026
Utilities & green energy
- Electric: Circuit Breakers, 200+ Amp Service
- Sewer: Public Sewer
- Water: Lake Michigan
Community & HOA
HOA
- Services included: None
Location
- Region: Berwyn
Financial & listing details
- Price per square foot: $253/sqft
- Tax assessed value: $250,010
- Annual tax amount: $5,984
- Date on market: 8/2/2026
- Ownership: Fee Simple
Estimated market value
$423,000
$402,000 - $444,000
$3,060/mo
Price history
| Date | Event | Price |
|---|---|---|
| 8/2/2026 | Listed for sale | $430,000+99.7%$253/sqft |
Source:  MRED as distributed by MLS GRID #12722001 Report a problem MRED as distributed by MLS GRID #12722001 Report a problem | ||
| 5/23/2025 | Sold | $215,300-14.6%$127/sqft |
Source: MRED as distributed by MLS GRID #12298044 Report a problem | ||
| 3/12/2025 | Contingent | $252,000$148/sqft |
Source: MRED as distributed by MLS GRID #12298044 Report a problem | ||
| 2/25/2025 | Price change | $252,000-10%$148/sqft |
Source: MRED as distributed by MLS GRID #12298044 Report a problem | ||
| 2/21/2025 | Listed for sale | $280,000$165/sqft |
Source: MRED as distributed by MLS GRID #12214447 Report a problem | ||
| 12/19/2024 | Contingent | $280,000$165/sqft |
Source: MRED as distributed by MLS GRID #12214447 Report a problem | ||
| 11/20/2024 | Listed for sale | $280,000$165/sqft |
Source: MRED as distributed by MLS GRID #12214447 Report a problem | ||
| 9/12/2024 | Listing removed | $280,000$165/sqft |
Source: MRED as distributed by MLS GRID #11931545 Report a problem | ||
| 11/30/2023 | Pending sale | $280,000$165/sqft |
Source: MRED as distributed by MLS GRID #11931545 Report a problem | ||
| 11/15/2023 | Listed for sale | $280,000$165/sqft |
Source: MRED as distributed by MLS GRID #11931545 Report a problem | ||
| 8/9/2023 | Pending sale | $280,000$165/sqft |
Source: MRED as distributed by MLS GRID #11841304 Report a problem | ||
| 7/24/2023 | Listed for sale | $280,000-25.3%$165/sqft |
Source: MRED as distributed by MLS GRID #11841304 Report a problem | ||
| 4/10/2023 | Sold | $375,000$221/sqft |
Source: Public Record Report a problem | ||
Public tax history
| Year | Property taxes | Tax assessment |
|---|---|---|
| 2024 | $6,209 +3.8% | $25,001 +0% |
| 2023 | $5,984 +18% | $24,999 +32.9% |
| 2022 | $5,070 +183.1% | $18,807 |
| 2021 | $1,791 +10.2% | $18,807 |
| 2020 | $1,624 -18.5% | $18,807 +25.6% |
| 2019 | $1,992 +3.9% | $14,971 |
| 2018 | $1,917 +5% | $14,971 |
| 2017 | $1,826 -39.8% | $14,971 +24.5% |
| 2016 | $3,031 -3% | $12,024 |
| 2015 | $3,124 +1.6% | $12,024 |
| 2014 | $3,075 -7.8% | $12,024 -12.9% |
| 2013 | $3,335 +3.8% | $13,805 |
| 2012 | $3,213 -8.9% | $13,805 |
| 2011 | $3,528 -19.3% | $13,805 -39% |
| 2010 | $4,371 +7.4% | $22,644 |
| 2009 | $4,071 +12.4% | $22,644 -15% |
| 2008 | $3,623 -3.4% | $26,641 +20.8% |
| 2007 | $3,749 +10.4% | $22,052 |
| 2006 | $3,396 -0.4% | $22,052 |
| 2005 | $3,411 -6% | $22,052 +40.9% |
| 2004 | $3,628 +12% | $15,654 |
| 2003 | $3,240 -4.5% | $15,654 |
| 2002 | $3,393 +15.5% | $15,654 +30% |
| 2001 | $2,936 -1.3% | $12,046 |
| 2000 | $2,976 +3.2% | $12,046 |
| 1999 | $2,884 | $12,046 |
Find assessor info on the county website
Monthly payment
Est. payment
Payment breakdown
Explore the cost of this home by adjusting the details. Changes won't be saved.Climate risks
Neighborhood: 60402
Nearby schools
GreatSchools rating
- 7/10Prairie Oak SchoolGrades: PK-5Distance: 0.2 mi
- 7/10Lincoln Middle SchoolGrades: 6-8Distance: 0.3 mi
- 6/10J Sterling Morton West High SchoolGrades: 9-12Distance: 1 mi
Schools provided by the listing agent
- District: 98
Source: MRED as distributed by MLS GRID. This data may not be complete. We recommend contacting the local school district to confirm school assignments for this home.
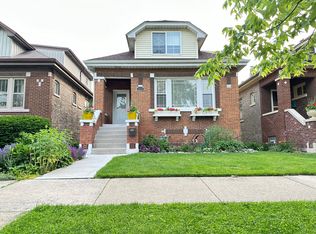
- $425,5005 bd3 ba1.6k sqft1518 Wesley Ave, Berwyn, IL 60402Sold
- $287,1003 bd1 ba1.2k sqft1522 Wesley Ave, Berwyn, IL 60402Off Market
- $250,7002 bd1 ba930 sqft1516 Wesley Ave, Berwyn, IL 60402Off Market
- $375,5005 bd2 ba1.9k sqft1524 Wesley Ave, Berwyn, IL 60402Off Market
- $365,6005 bd2 ba1k sqft1512 Wesley Ave, Berwyn, IL 60402Off Market
- $385,5004 bd3 ba1.3k sqft1526 Wesley Ave, Berwyn, IL 60402Off Market
- $245,4002 bd1 ba1k sqft1510 Wesley Ave, Berwyn, IL 60402Off Market
- $278,8002 bd1 ba1.1k sqft1530 Wesley Ave, Berwyn, IL 60402Off Market
A local agent can set up tours, give advice and negotiate with sellers.
A local lender can help you make sure your offer is ready when you are.
Similar homes
- $409,9995 bd2 ba2.4k sqft2030 S 4th Ave, Maywood, IL 60153Active
 MLS ID #12737061, Jonathan Lopez, Realty of America, LLC. MRED as distributed by MLS GRID
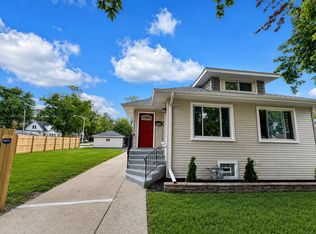
 - $419,9996 bd3 ba2.4k sqft1936 S 17th Ave, Maywood, IL 60153Active
 MLS ID #12727867, Jonathan Lopez, Realty of America, LLC. MRED as distributed by MLS GRID
 - $380,0002 bd2 ba900 sqft3136 Harvey Ave, Berwyn, IL 60402Active
 MLS ID #12698294, Refugio Bahena, Keller Williams ONEChicago. MRED as distributed by MLS GRID
 - $609,9994 bd3 ba2.3k sqft1648 Wisconsin Ave, Berwyn, IL 60402Active
 MLS ID #12658816, Carlos Funes, Sky High Real Estate Inc.. MRED as distributed by MLS GRID
 - $430,0004 bd3 ba1.9k sqft716 S 7th Ave, Maywood, IL 60153ActiveMLS ID #12711212, Jennifer Holmes, Homes Realty & Property Management. MRED as distributed by MLS GRID
- $445,0004 bd3 ba1.7k sqft3121 N Nottingham Ave, Chicago, IL 60634Price ChangeMLS ID #12733771, Darren Allen, Real Broker LLC. MRED as distributed by MLS GRID
- $625,0004 bd4 ba2.2k sqft2819 Cuyler Ave, Berwyn, IL 60402ActiveMLS ID #12724990, Paula Calzolari, CIPS,CSC, Berkshire Hathaway HomeServices Starck Real Estate. MRED as distributed by MLS GRID
- $399,9006 bd3 ba1.7k sqft417 S 3rd Ave, Maywood, IL 60153ActiveMLS ID #12734377, Ajit Choudhary, Home Network Realty, Inc.. MRED as distributed by MLS GRID
- $449,9005 bd3 ba1.6k sqft1935 N Natoma Ave, Chicago, IL 60707Re-activatedMLS ID #12700296, Janet Oviedo, Realty of America, LLC. MRED as distributed by MLS GRID
- $499,9994 bd3 ba1.8k sqft4200 Prescott Ave, Lyons, IL 60534ActiveMLS ID #12733416, Karla Nevarez, Midwest SignatureProperties Co. MRED as distributed by MLS GRID
- $389,9005 bd3 ba1.7k sqft544 N Leamington Ave, Chicago, IL 60644ActiveMLS ID #12719749, Steve Budzik, ICandy Realty LLC. MRED as distributed by MLS GRID
- $349,0004 bd2 ba1.3k sqft1645 S Keeler Ave, Chicago, IL 60623ActiveMLS ID #12732981, Saul Gutierrez, MVG Real Estate Inc. MRED as distributed by MLS GRID
- $419,9004 bd3 ba1.6k sqft6127 W 79th Pl, Burbank, IL 60459ActiveMLS ID #12724511, Zofia Strzep, Housecenter Realty,Inc.. MRED as distributed by MLS GRID
- $408,0005 bd2 ba1.2k sqft(Undisclosed Address), Summit, IL 60501Price ChangeMLS ID #12704435, Maiky Celis, HomeSmart Connect LLC. MRED as distributed by MLS GRID
- $345,9005 bd2 ba2.5k sqft5347 S 73rd Ave, Summit, IL 60501NewMLS ID #12740582, Maggie Zahradnicek, Happy Homes Realty Inc.. MRED as distributed by MLS GRID
- $429,0004 bd3 ba1.8k sqft1375 Whitcomb Ave, Des Plaines, IL 60018ActiveMLS ID #12692360, Kalpana Gohil, Berkshire Hathaway HomeServices American Heritage. MRED as distributed by MLS GRID
- $379,9004 bd2 ba2k sqft6347 S Kenneth Ave, Chicago, IL 60629ActiveMLS ID #12733742, Manuel Pineda, Compass. MRED as distributed by MLS GRID
- $374,0006 bd2 ba1.4k sqft635 S 18th Ave, Maywood, IL 60153ActiveMLS ID #12726734, Gloria Ulloa, RE/MAX 1st Service. MRED as distributed by MLS GRID
- $395,0006 bd2 ba1.2k sqft5801 S Talman Ave, Chicago, IL 60629NewMLS ID #12741797, Victor Naranjo, eXp Realty. MRED as distributed by MLS GRID
- $499,9004 bd3 ba1.8k sqft8021 W 45th St, Lyons, IL 60534ActiveMLS ID #12691073, Jose Leon, RE/MAX Partners. MRED as distributed by MLS GRID
