Beautiful, well-maintained 2-bedroom, 1-bath bungalow showing true pride of ownership throughout. This clean and move-in-ready home features natural hardwood floors, crown molding and original stained glass windows that add timeless character. The home has been lovingly cared for and offers a solid, comfortable layout with plenty of potential. The clean attic provides an excellent opportunity for additional living space, including the possibility of extra bedrooms, while the clean, dry basement offers even more space to finish and add value. Enjoy the tranquil backyard, perfect for relaxing or entertaining. A spacious 2.5-car garage completes the property. A charming, solidly built home with great bones, beautiful original details and room to grow. Full basement has laundry and tool room. ESTATE SALE being sold as-is. Well maintained home with great potential.
Contingent
$270,000
1516 Wesley Ave, Berwyn, IL 60402
2beds
930sqft
Single Family Residence
Built in 1925
3,125 Square Feet Lot
$-- Zestimate®
$290/sqft
$-- HOA
What's special
Beautiful original detailsSolid comfortable layoutOriginal stained glass windowsCrown moldingNatural hardwood floors
- --
- 661
- views
- 75
- saves
Likely to sell faster than
Zillow last checked:
Listing updated:
Listed by:
Christine Mojica (773)879-2169,
Exit Realty Redefined
Source: MRED as distributed by MLS GRID,MLS#: 12764662
Facts & features
Interior
Bedrooms & bathrooms
- Bedrooms: 2
- Bathrooms: 1
- Full bathrooms: 1
Rooms
- Room types: Storage
Primary bedroom
- Features: Bathroom (Full)
- Level: Main
- Area: 144 Square Feet
- Dimensions: 12X12
Bedroom 2
- Level: Main
- Area: 110 Square Feet
- Dimensions: 11X10
Dining room
- Level: Main
- Area: 156 Square Feet
- Dimensions: 12X13
Kitchen
- Level: Main
- Area: 140 Square Feet
- Dimensions: 14X10
Living room
- Features: Window Treatments (Some Stained Glass)
- Level: Main
- Area: 165 Square Feet
- Dimensions: 11X15
Storage
- Level: Basement
- Area: 120 Square Feet
- Dimensions: 12X10
Heating
- Natural Gas, Forced Air
Cooling
- Central Air
Features
- Basement: Unfinished,Full,Walk-Out Access
Interior area
- Total structure area: 0
- Total interior livable area: 930 sqft
Property
Parking
- Total spaces: 2.5
- Parking features: Yes, Detached, Garage
- Garage spaces: 2.5
Accessibility
- Accessibility features: No Disability Access
Features
- Stories: 1.5
Lot
- Size: 3,125 Square Feet
- Dimensions: 25X125
Details
- Parcel number: 16192250210000
- Special conditions: None
Construction
Type & style
- Home type: SingleFamily
- Property subtype: Single Family Residence
Materials
- Brick
Condition
- New construction: No
- Year built: 1925
Utilities & green energy
- Sewer: Public Sewer
- Water: Public
Community & HOA
HOA
- Services included: None
Location
- Region: Berwyn
Financial & listing details
- Price per square foot: $290/sqft
- Tax assessed value: $230,010
- Annual tax amount: $6,189
- Date on market: 9/20/2026
- Ownership: Fee Simple
Estimated market value
Not available
Estimated sales range
Not available
Not available
Price history
| Date | Event | Price |
|---|---|---|
| 9/23/2026 | Contingent | $270,000$290/sqft |
Source: EXIT Realty broker feed #12764662 Report a problem | ||
| 9/20/2026 | Listed for sale | $270,000+184.2%$290/sqft |
Source: EXIT Realty broker feed #12764662 Report a problem | ||
| 1/9/1997 | Sold | $95,000$102/sqft |
Source: Public Record Report a problem | ||
Public tax history
| Year | Property taxes | Tax assessment |
|---|---|---|
| 2024 | $6,416 +3.7% | $23,001 +0% |
| 2023 | $6,189 +54.5% | $22,999 +71.4% |
| 2022 | $4,006 +4.1% | $13,416 |
| 2021 | $3,850 +0.4% | $13,416 |
| 2020 | $3,834 -12.5% | $13,416 -4.5% |
| 2019 | $4,380 +4.2% | $14,050 |
| 2018 | $4,206 +2.6% | $14,050 |
| 2017 | $4,099 +11.7% | $14,050 +25.7% |
| 2016 | $3,671 +3.4% | $11,175 |
| 2015 | $3,549 +2.2% | $11,175 |
| 2014 | $3,472 -11.6% | $11,175 -17.7% |
| 2013 | $3,928 +5.1% | $13,579 |
| 2012 | $3,738 -4.3% | $13,579 |
| 2011 | $3,906 -4% | $13,579 -13.2% |
| 2010 | $4,070 +1.3% | $15,648 |
| 2009 | $4,017 +9.9% | $15,648 -21.5% |
| 2008 | $3,653 -2.9% | $19,924 +6% |
| 2007 | $3,762 +9.7% | $18,795 |
| 2006 | $3,430 +7.4% | $18,795 |
| 2005 | $3,193 -12.7% | $18,795 +28.8% |
| 2004 | $3,657 +2.3% | $14,590 |
| 2003 | $3,575 +5.8% | $14,590 |
| 2002 | $3,379 +32.2% | $14,590 +35.7% |
| 2001 | $2,556 -1.4% | $10,749 |
| 2000 | $2,592 +3.4% | $10,749 |
| 1999 | $2,505 | $10,749 |
Find assessor info on the county website
Monthly payment
Est. payment
Payment breakdown
Explore the cost of this home by adjusting the details. Changes won't be saved.Climate risks
Neighborhood: 60402
Nearby schools
Schools provided by the listing agent
- District: 98
Source: MRED as distributed by MLS GRID. This data may not be complete. We recommend contacting the local school district to confirm school assignments for this home.
Similar homes
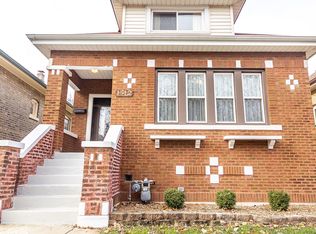
- $--3 bd1 ba1k sqft1513 Cuyler Ave, Berwyn, IL 60402Auction
 Auction.com 1
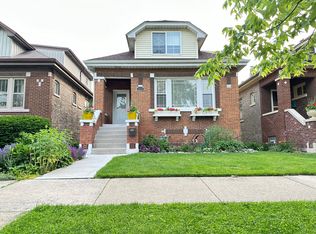
 - $329,9004 bd2 ba1.3k sqft2842 Wisconsin Ave, Berwyn, IL 60402New
 MLS ID #12755114, Hector Garcia, RE/MAX Partners. MRED as distributed by MLS GRID
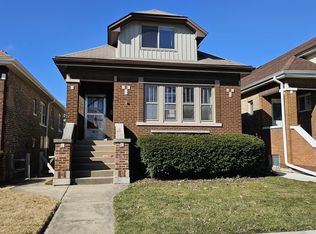
 - $--2 bd1 ba1.1k sqft2310 Cuyler Ave, Berwyn, IL 60402Auction
 ServiceLink Auction
 - $--2 bd1 ba1.3k sqft2331 Harvey Ave, Berwyn, IL 60402Auction
 Auction.com 1
