Skip main navigation
Closed
  • $425,500

    1518 Wesley Ave, Berwyn, IL 60402

    5beds
    1,642sqft
    Single Family Residence
    Built in 1926
    3,781.01 Square Feet Lot
    $465,500 Zestimate®
    $259/sqft
    $3,109 Estimated rent

    Home value

    $465,500

    $442,000 - $489,000

    $3,109/mo

    Zestimate® history
    Loading
    Loading...

    Owner options

    List your home for rent

    $3,109/mo

    Rent Zestimate®

    Find your next renter with Zillow Rental Manager. Plus, with online applications, you can quickly screen prospective tenants – for free.

    Learn more

    $3,109/mo

    Rent Zestimate®

    Refinance and save

    $3,004/mo

    Est. payment

    Refinancing to a lower rate could help reduce your monthly payments and save thousands over the life of the loan.

    See today's rates

    $3,004/mo

    Est. payment

    Explore your selling options

    Work with a Zillow partner agent

    Leverage their expertise and Zillow's premium Showcase listings to get your home seen by more buyers.

    Get started

    List with your own agent

    Get your home in front of millions of buyers by listing it on Zillow.

    Learn how to do it

    Sell it yourself

    Take full control of how buyers see your home on Zillow by listing For Sale by Owner (FSBO).

    List your home

    What's special

    Brick bungalowSpacious bedroomHalf bathroomMaster suiteFully upgraded bathroomLuxurious fully upgraded bathroomOutdoor haven
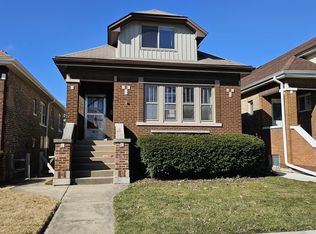
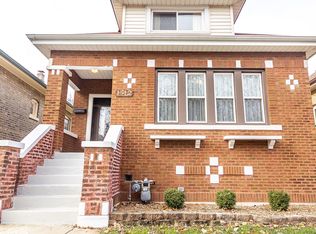
    Your search ends here! Behold this stunning 5-bedroom, 2 1/2-bathroom brick bungalow showcasing lustrous hardwood floors that flow seamlessly throughout the main floor, adorning the living room, dining room, kitchen, and two bedrooms. The main floor also features a fully upgraded bathroom for your convenience. Journey to the second level to unveil the master suite, complete with a spacious bedroom, second bedroom is currently being used a full walk-in closet, and a luxurious fully upgraded bathroom. Venture downstairs to the lower level, where a generous family room awaits alongside the fifth bedroom, a convenient laundry room, and a half bathroom, perfect for all your entertaining needs. Meticulously designed, this home offers an ideal sanctuary for families. Don't miss your chance to experience its magnificence firsthand! Step out of the basement door and into your own private retreat in the backyard. This outdoor haven is impeccably crafted, featuring a one-year-old pergola and a spacious two-car garage. Situated on a block filled with delightful neighbors, this home offers the convenience of being within walking distance to dining, shopping, elementary and middle schools, public transportation, and just a 20-minute commute to downtown. Enjoy the perfect blend of tranquility and accessibility in this prime location. Some new work perks! New garage roof 2023 New cement 2022 New gutters 2023

    Zillow last checked:

    Listing updated:

    Listing courtesy of:

    Alicia M Ruiz, ABR,MRP 773-610-5391,

    AMR Real Estate

    Bought with:

    Kyra Pych

    RE/MAX In The Village

    Source: MRED as distributed by MLS GRID,MLS#: 12073830MLS Logo

    Facts & features

    Interior

    Bedrooms & bathrooms
    • Bedrooms: 5
    • Bathrooms: 3
    • Full bathrooms: 2
    • 1/2 bathrooms: 1
    Primary bedroom
    • Features: Flooring (Hardwood)
    • Level: Second
    • Area: 240 Square Feet
    • Dimensions: 20X12
    Bedroom 2
    • Features: Flooring (Hardwood)
    • Level: Second
    • Area: 187 Square Feet
    • Dimensions: 17X11
    Bedroom 3
    • Features: Flooring (Hardwood)
    • Level: Main
    • Area: 100 Square Feet
    • Dimensions: 10X10
    Bedroom 4
    • Features: Flooring (Hardwood)
    • Level: Main
    • Area: 100 Square Feet
    • Dimensions: 10X10
    Bedroom 5
    • Features: Flooring (Hardwood)
    • Level: Basement
    • Area: 187 Square Feet
    • Dimensions: 17X11
    Dining room
    • Features: Flooring (Hardwood)
    • Level: Main
    • Area: 99 Square Feet
    • Dimensions: 9X11
    Family room
    • Features: Flooring (Ceramic Tile)
    • Level: Basement
    • Area: 420 Square Feet
    • Dimensions: 20X21
    Kitchen
    • Features: Flooring (Hardwood)
    • Level: Main
    • Area: 144 Square Feet
    • Dimensions: 12X12
    Laundry
    • Features: Flooring (Ceramic Tile)
    • Level: Basement
    • Area: 100 Square Feet
    • Dimensions: 10X10
    Living room
    • Features: Flooring (Hardwood)
    • Level: Main
    • Area: 192 Square Feet
    • Dimensions: 16X12
    Mud room
    • Features: Flooring (Ceramic Tile)
    • Level: Main
    • Area: 35 Square Feet
    • Dimensions: 5X7
    Heating
    • Natural Gas, Forced Air
    Cooling
    • Central Air
    Appliances
    • Included: Range, Microwave, Dishwasher, Refrigerator, Washer, Dryer, Stainless Steel Appliance(s)
    • Laundry: Gas Dryer Hookup, Common Area, Sink
    Features
    • 1st Floor Bedroom, 1st Floor Full Bath, Walk-In Closet(s), Pantry
    • Flooring: Hardwood
    • Basement: Finished,Full
    • Attic: Finished
    Interior area
    • Total structure area: 0
    • Total interior livable area: 1,642 sqft

    Property

    Parking
    • Total spaces: 2
    • Parking features: Garage Door Opener, On Site, Garage Owned, Detached, Garage
    • Garage spaces: 2
    • Has uncovered spaces: Yes
    Accessibility
    • Accessibility features: No Disability Access
    Features
    • Stories: 2
    Lot
    • Size: 3,781 sqft
    • Dimensions: 25X125
    Details
    • Parcel number: 16192250220000
    • Special conditions: None

    Construction

    Type & style
    • Home type: SingleFamily
    • Architectural style: Bungalow
    • Property subtype: Single Family Residence
    Materials
    • Brick
    Condition
    • New construction: No
    • Year built: 1926
    • Major remodel year: 2016

    Utilities & green energy

    • Sewer: Public Sewer
    • Water: Lake Michigan, Public

    Community & neighborhood

    Location
    • Region: Berwyn

    HOA & financial

    HOA
    • Services included: None

    Other

    Other facts
    • Listing terms: Cash
    • Ownership: Fee Simple

    Price history

    DateEventPrice
    7/13/2024Sold$425,500+0.3%$259/sqft
    Source: MRED as distributed by MLS GRID #12073830 Report a problem
    6/9/2024Contingent$424,123$258/sqft
    Source: MRED as distributed by MLS GRID #12073830 Report a problem
    6/4/2024Listed for sale$424,123+55.9%$258/sqft
    Source: MRED as distributed by MLS GRID #12073830 Report a problem
    9/2/2016Sold$272,000+1.7%$166/sqft
    Source: MRED as distributed by MLS GRID #09296363 Report a problem
    8/17/2016Pending sale$267,500$163/sqft
    Source: Keller Williams - Keller Williams Preferred Realty #09296363 Report a problem
    7/27/2016Listed for sale$267,500-2.7%$163/sqft
    Source: Keller Williams - Keller Williams Preferred Realty #09296363 Report a problem
    11/20/2006Sold$275,000+154.6%$167/sqft
    Source: Public Record Report a problem
    3/6/1998Sold$108,000$66/sqft
    Source: Public Record Report a problem

    Public tax history

    YearProperty taxesTax assessment
    2024-- $27,487 +0%
    2023$7,600 +21.4%$27,486 +44.4%
    2022$6,259 +4.4%$19,036
    2021$5,995 +1.2%$19,036
    2020$5,923 +15.6%$19,036 +20.1%
    2019$5,124 -52.1%$15,852 -41.3%
    2018$10,691 +3.2%$26,983
    2017$10,361 +117.1%$26,983 +95.8%
    2016$4,772 +3.1%$13,779
    2015$4,630 +2.4%$13,779
    2014$4,523 -2.9%$13,779 -11.7%
    2013$4,657 +5.3%$15,612
    2012$4,423 -3.7%$15,612
    2011$4,593 -24%$15,612 -30.2%
    2010$6,046 +2.5%$22,359
    2009$5,900 -12%$22,359 -15%
    2008$6,703 +21.5%$26,305 +27.8%
    2007$5,516 +7.7%$20,575
    2006$5,122 +54.4%$20,575
    2005$3,317 -11.4%$20,575 +38.3%
    2004$3,742 +2.3%$14,881
    2003$3,656 -7.2%$14,881
    2002$3,939 +54.5%$14,881 +38.8%
    2001$2,549 -1.4%$10,725
    2000$2,585 -18.6%$10,725
    1999$3,177 $10,725

    Find assessor info on the county website

    Neighborhood: 60402

    Nearby schools

    GreatSchools rating
    Schools provided by the listing agent
    • District: 98

    Source: MRED as distributed by MLS GRID. This data may not be complete. We recommend contacting the local school district to confirm school assignments for this home.

    Get a cash offer in 3 minutes
    Find out how much your home could sell for in as little as 3 minutes with a no-obligation cash offer.
    Estimated market value
    $465,500
    Get a cash offer in 3 minutes
    Find out how much your home could sell for in as little as 3 minutes with a no-obligation cash offer.
    Estimated market value
    $465,500