
Welcome to the dream home you've been waiting for! This beautifully updated 5-bedroom, 3-full-bath home is located in Austin, where there is a lot of new construction and commercial development happening. This is one of the hottest pockets in the city! Step inside to a welcoming entryway that leads to an open and airy floor plan designed for both comfortable living and entertaining. The 9' ceilings give a grand feel, while the bright and spacious family room features tons of natural light, a feature wall with a built-in fireplace, and LED lighting. The renovated kitchen features white shaker cabinets, crown molding with LED lighting, quartz countertops, and a bold tile backsplash. The first floor offers 1 bedroom and a full bathroom. Head upstairs where you'll find 4 additional bedrooms, a shared full bathroom, and a primary suite with a vaulted ceiling and an attached bathroom. Each bathroom features hand-selected finishes, creating a unique look that is far from your typical cookie-cutter rehab. The home also includes a full unfinished basement, perfect for storage or bringing your own design ideas to life.
Price change
Price cut: $10K (9/2)
$379,900
544 N Leamington Ave, Chicago, IL 60644
5beds
1,716sqft
Single Family Residence
Built in 1903
3,267 Square Feet Lot
$380,000 Zestimate®
$221/sqft
$-- HOA
What's special
Tons of natural lightWelcoming entrywayRenovated kitchenBold tile backsplashQuartz countertopsLed lightingFull unfinished basement
- 34 days
- 695
- 81
Zillow last checked:
Listing updated:
Listed by:
Steve Budzik 708-255-0200,
ICandy Realty LLC
Source: MRED as distributed by MLS GRID,MLS#: 12719749
Facts & features
Interior
Bedrooms & bathrooms
- Bedrooms: 5
- Bathrooms: 3
- Full bathrooms: 3
Rooms
- Room types: Bedroom 5
Primary bedroom
- Features: Flooring (Vinyl), Bathroom (Full)
- Level: Second
- Area: 169 Square Feet
- Dimensions: 13X13
Bedroom 2
- Features: Flooring (Vinyl)
- Level: Second
- Area: 96 Square Feet
- Dimensions: 12X8
Bedroom 3
- Features: Flooring (Vinyl)
- Level: Second
- Area: 100 Square Feet
- Dimensions: 10X10
Bedroom 4
- Features: Flooring (Vinyl)
- Level: Second
- Area: 90 Square Feet
- Dimensions: 10X9
Bedroom 5
- Features: Flooring (Vinyl)
- Level: Main
- Area: 56 Square Feet
- Dimensions: 8X7
Dining room
- Features: Flooring (Vinyl)
- Level: Main
- Area: 108 Square Feet
- Dimensions: 12X9
Kitchen
- Features: Kitchen (Custom Cabinetry, SolidSurfaceCounter, Updated Kitchen), Flooring (Vinyl)
- Level: Main
- Area: 143 Square Feet
- Dimensions: 13X11
Laundry
- Features: Flooring (Other)
- Level: Basement
- Area: 35 Square Feet
- Dimensions: 5X7
Living room
- Features: Flooring (Vinyl)
- Level: Main
- Area: 132 Square Feet
- Dimensions: 12X11
Heating
- Natural Gas
Cooling
- Central Air
Appliances
- Included: Range, Microwave, Dishwasher, Refrigerator, Stainless Steel Appliance(s)
- Laundry: Gas Dryer Hookup
Features
- 1st Floor Bedroom, 1st Floor Full Bath
- Basement: Unfinished,Full
- Number of fireplaces: 1
- Fireplace features: Electric, Family Room
Interior area
- Total structure area: 0
- Total interior livable area: 1,716 sqft
Video & virtual tour
Property
Parking
- Total spaces: 2
- Parking features: Off Alley, Garage Door Opener, Yes, Garage Owned, Detached, Garage
- Garage spaces: 2
- Has uncovered spaces: Yes
Accessibility
- Accessibility features: No Disability Access
Features
- Stories: 2
- Fencing: Fenced
Lot
- Size: 3,267 Square Feet
- Dimensions: 26X126
Details
- Parcel number: 16092160320000
- Special conditions: None
Construction
Type & style
- Home type: SingleFamily
- Architectural style: Victorian
- Property subtype: Single Family Residence
Materials
- Vinyl Siding
- Foundation: Concrete Perimeter
- Roof: Asphalt
Condition
- New construction: No
- Year built: 1903
- Major remodel year: 2026
Utilities & green energy
- Electric: Circuit Breakers
- Sewer: Public Sewer
- Water: Lake Michigan, Public
Community & HOA
HOA
- Services included: None
Location
- Region: Chicago
Financial & listing details
- Price per square foot: $221/sqft
- Tax assessed value: $196,000
- Annual tax amount: $2,328
- Date on market: 7/30/2026
- Ownership: Fee Simple
Estimated market value
$380,000
$361,000 - $399,000
$2,866/mo
Price history
| Date | Event | Price |
|---|---|---|
| 9/2/2026 | Price change | $379,900-2.6%$221/sqft |
Source:  MRED as distributed by MLS GRID #12719749 Report a problem MRED as distributed by MLS GRID #12719749 Report a problem | ||
| 8/5/2026 | Price change | $389,900-2.5%$227/sqft |
Source: MRED as distributed by MLS GRID #12719749 Report a problem | ||
| 7/30/2026 | Listed for sale | $399,900$233/sqft |
Source: MRED as distributed by MLS GRID #12719749 Report a problem | ||
| 7/30/2026 | Listing removed | $399,900$233/sqft |
Source: MRED as distributed by MLS GRID #12686449 Report a problem | ||
| 7/28/2026 | Contingent | $399,900$233/sqft |
Source: MRED as distributed by MLS GRID #12686449 Report a problem | ||
| 6/25/2026 | Listed for sale | $399,900+515.2%$233/sqft |
Source: MRED as distributed by MLS GRID #12686449 Report a problem | ||
| 6/26/2025 | Sold | $65,000$38/sqft |
Source: Public Record Report a problem | ||
Public tax history
| Year | Property taxes | Tax assessment |
|---|---|---|
| 2024 | -- | $19,600 +15.3% |
| 2023 | $2,328 +4.4% | $16,999 |
| 2022 | $2,230 +569.9% | $16,999 |
| 2021 | $333 -3.1% | $16,999 +8.6% |
| 2020 | $344 +0.3% | $15,655 -10% |
| 2019 | $343 +1.5% | $17,395 |
| 2018 | $337 -6.6% | $17,395 +20.9% |
| 2017 | $361 -53.9% | $14,385 |
| 2016 | $784 +4% | $14,385 |
| 2015 | $753 +0.9% | $14,385 +7.7% |
| 2014 | $747 -0.4% | $13,358 |
| 2013 | $750 +6.8% | $13,358 |
| 2012 | $702 -0.8% | $13,358 -20.1% |
| 2011 | $708 +10.6% | $16,715 |
| 2010 | $640 +6.6% | $16,715 |
| 2009 | $600 -7.5% | $16,715 -10.1% |
| 2008 | $649 -10.2% | $18,593 |
| 2007 | $723 -5.8% | $18,593 |
| 2006 | $767 -14.3% | $18,593 +68.4% |
| 2005 | $895 -4.8% | $11,038 |
| 2004 | $940 -8.5% | $11,038 -13.6% |
| 2003 | $1,027 -11.6% | $12,773 +23.6% |
| 2002 | $1,162 -19.2% | $10,331 |
| 2001 | $1,439 +40.7% | $10,331 |
| 2000 | $1,022 +0% | $10,331 +41.1% |
| 1999 | $1,022 | $7,321 |
Find assessor info on the county website
Monthly payment
Est. payment
Payment breakdown
Explore the cost of this home by adjusting the details. Changes won't be saved.Climate risks
Neighborhood: South Austin
Nearby schools
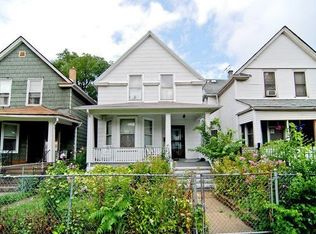

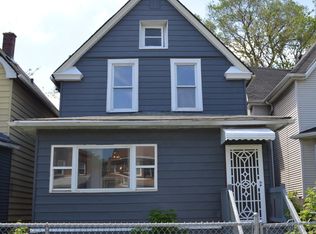
Similar homes
- $400,0005 bd2 ba2.2k sqft638 N Lotus Ave, Chicago, IL 60644New
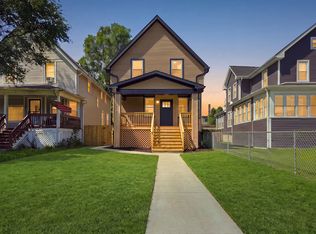 MLS ID #12739496, Jorge Vega, New Avenue Realty LLC. MRED as distributed by MLS GRID
 - $395,9996 bd3 ba2.3k sqft211 S 9th Ave, Maywood, IL 60153New
 MLS ID #12749120, Goretti Rivera, Chicagoland Brokers Inc.. MRED as distributed by MLS GRID
 - $339,0004 bd2 ba1.3k sqft1645 S Keeler Ave, Chicago, IL 60623Price Change
 MLS ID #12732981, Saul Gutierrez, MVG Real Estate Inc. MRED as distributed by MLS GRID
 - $398,0005 bd3 ba1.7k sqft8052 S Harvard Ave, Chicago, IL 60620New
 MLS ID #12747982, Chanee Roby, Coldwell Banker Real Estate Group. MRED as distributed by MLS GRID
