Skip main navigation
Closed
  • $385,000

    538 N Leamington Ave, Chicago, IL 60644

    3beds
    2,500sqft
    Single Family Residence
    Built in ----
    3,125 Square Feet Lot
    $397,200 Zestimate®
    $154/sqft
    $3,083 Estimated rent

    Home value

    $397,200

    $373,000 - $417,000

    $3,083/mo

    Zestimate® history
    Loading
    Loading...

    Owner options

    List your home for rent

    $3,083/mo

    Rent Zestimate®

    Find your next renter with Zillow Rental Manager. Plus, with online applications, you can quickly screen prospective tenants – for free.

    Learn more

    $3,083/mo

    Rent Zestimate®

    Refinance and save

    $2,718/mo

    Est. payment

    Refinancing to a lower rate could help reduce your monthly payments and save thousands over the life of the loan.

    See today's rates

    $2,718/mo

    Est. payment

    Explore your selling options

    Work with a Zillow partner agent

    Leverage their expertise and Zillow's premium Showcase listings to get your home seen by more buyers.

    Get started

    List with your own agent

    Get your home in front of millions of buyers by listing it on Zillow.

    Learn how to do it

    Sell it yourself

    Take full control of how buyers see your home on Zillow by listing For Sale by Owner (FSBO).

    List your home

    What's special

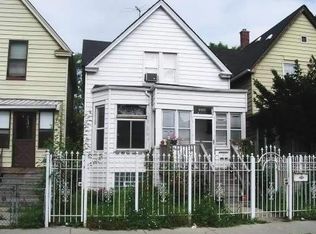
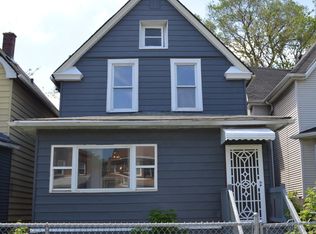
    Welcome to this impeccably renovated 3-bedroom, 2.5-bathroom single-family home in up-and-coming Austin neighborhood. From the moment you arrive, you'll be impressed by curb appeal overload starting with a new modern iron fence and expertly landscaped yard, setting the stage for what's inside. Step through the front door into a breathtaking open-concept living area that boasts a sleek, white kitchen with gleaming quartz countertops and all-new stainless steel appliances. Every detail has been thoughtfully considered, ensuring a space that is both functional and beautiful. Upstairs, you'll find spacious bedrooms, including a luxurious primary suite complete with a walk-in closet, an ensuite bath, and a convenient wet bar. The lower level offers a versatile family room with another wet bar, perfect for entertaining, and direct access to the fully landscaped backyard. Enjoy summer evenings on the inviting deck, or make use of the newly renovated garage for added convenience. This home is truly turn-key-nothing left to do but move in and enjoy! Don't miss your chance to own this incredible property; it won't last long!

    Zillow last checked:

    Listing updated:

    Listed by:

    Sylvia Magallanes 773-759-1490,

    Kale Realty

    Bought with:

    Monique Rhivers

    Dream Spots Leasing Inc

    Source: MRED as distributed by MLS GRID,MLS#: 12150393MLS Logo

    Facts & features

    Interior

    Bedrooms & bathrooms
    • Bedrooms: 3
    • Bathrooms: 3
    • Full bathrooms: 2
    • 1/2 bathrooms: 1
    Rooms
    • Room types: Utility Room-Lower Level, Storage
    Primary bedroom
    • Features: Flooring (Hardwood), Bathroom (Full)
    • Level: Second
    • Area: 238 Square Feet
    • Dimensions: 14X17
    Bedroom 2
    • Features: Flooring (Hardwood), Window Treatments (ENERGY STAR Qualified Windows)
    • Level: Second
    • Area: 110 Square Feet
    • Dimensions: 11X10
    Bedroom 3
    • Features: Flooring (Hardwood), Window Treatments (ENERGY STAR Qualified Windows)
    • Level: Second
    • Area: 154 Square Feet
    • Dimensions: 14X11
    Dining room
    • Features: Flooring (Hardwood), Window Treatments (ENERGY STAR Qualified Windows)
    • Level: Main
    • Area: 132 Square Feet
    • Dimensions: 11X12
    Family room
    • Features: Flooring (Wood Laminate), Window Treatments (ENERGY STAR Qualified Windows)
    • Level: Basement
    • Area: 527 Square Feet
    • Dimensions: 17X31
    Kitchen
    • Features: Kitchen (Eating Area-Breakfast Bar), Flooring (Hardwood), Window Treatments (ENERGY STAR Qualified Windows)
    • Level: Main
    • Area: 110 Square Feet
    • Dimensions: 11X10
    Laundry
    • Features: Flooring (Hardwood)
    • Level: Second
    • Area: 25 Square Feet
    • Dimensions: 5X5
    Living room
    • Features: Flooring (Hardwood), Window Treatments (ENERGY STAR Qualified Windows)
    • Level: Main
    • Area: 132 Square Feet
    • Dimensions: 11X12
    Storage
    • Features: Flooring (Wood Laminate), Window Treatments (ENERGY STAR Qualified Windows)
    • Level: Basement
    • Area: 24 Square Feet
    • Dimensions: 4X6
    Other
    • Features: Flooring (Wood Laminate), Window Treatments (ENERGY STAR Qualified Windows)
    • Level: Basement
    • Area: 24 Square Feet
    • Dimensions: 4X6
    Heating
    • Forced Air
    Cooling
    • Central Air
    Appliances
    • Included: Range, Microwave, Dishwasher, Refrigerator, Washer, Dryer, Wine Refrigerator, Range Hood
    • Laundry: Upper Level, In Unit, Laundry Closet
    Features
    • Wet Bar, Walk-In Closet(s), Open Floorplan, Dining Combo
    • Flooring: Hardwood
    • Basement: None
    • Attic: Unfinished
    Interior area
    • Total structure area: 2,470
    • Total interior livable area: 2,500 sqft
    • Finished area below ground: 760

    Property

    Parking
    • Total spaces: 2
    • Parking features: Garage Door Opener, On Site, Garage Owned, Detached, Garage
    • Garage spaces: 2
    • Has uncovered spaces: Yes
    Accessibility
    • Accessibility features: No Disability Access
    Features
    • Stories: 2
    • Patio & porch: Deck
    • Fencing: Fenced
    Lot
    • Size: 3,125 Square Feet
    • Dimensions: 25X125
    Details
    • Additional structures: Garage(s)
    • Parcel number: 16092160350000
    • Special conditions: List Broker Must Accompany

    Construction

    Type & style
    • Home type: SingleFamily
    • Architectural style: Contemporary
    • Property subtype: Single Family Residence
    Materials
    • Vinyl Siding
    • Foundation: Concrete Perimeter
    • Roof: Slate
    Condition
    • New construction: No
    • Major remodel year: 2024

    Utilities & green energy

    • Electric: 200+ Amp Service
    • Sewer: Public Sewer
    • Water: Lake Michigan

    Community & HOA

    Community
    • Features: Curbs, Gated, Sidewalks, Street Lights, Street Paved
    HOA
    • Services included: None
    Location
    • Region: Chicago

    Financial & listing details

    • Price per square foot: $154/sqft
    • Tax assessed value: $190,000
    • Annual tax amount: $2,382
    • Date on market: 8/29/2024
    • Listing terms: FHA
    • Ownership: Fee Simple

    Price history

    DateEventPrice
    10/11/2024Sold$385,000-0.2%$154/sqft
    Source: MRED as distributed by MLS GRID #12150393 Report a problem
    9/11/2024Contingent$385,900$154/sqft
    Source: MRED as distributed by MLS GRID #12150393 Report a problem
    8/29/2024Listed for sale$385,900+642.1%$154/sqft
    Source: MRED as distributed by MLS GRID #12150393 Report a problem
    9/22/2023Sold$52,000-13.2%$21/sqft
    Source: MRED as distributed by MLS GRID #11819088 Report a problem
    7/12/2023Pending sale$59,900$24/sqft
    Source: MRED as distributed by MLS GRID #11819088 Report a problem
    6/28/2023Listed for sale$59,900-33.4%$24/sqft
    Source: MRED as distributed by MLS GRID #11819088 Report a problem
    6/28/2023Listing removed--
    Source: MRED as distributed by MLS GRID #11786920 Report a problem
    5/18/2023Listed for sale$89,900-18.3%$36/sqft
    Source: MRED as distributed by MLS GRID #11786920 Report a problem
    6/26/2022Listing removed--
    Source: MRED as distributed by MLS GRID #11382718 Report a problem
    5/16/2022Price change$110,000-8.3%$44/sqft
    Source: MRED as distributed by MLS GRID #11382718 Report a problem
    4/22/2022Listed for sale$119,900+99.8%$48/sqft
    Source: MRED as distributed by MLS GRID #11382718 Report a problem
    4/22/2022Listing removed--
    Source: MRED as distributed by MLS GRID #11376346 Report a problem
    4/15/2022Listed for sale$60,000-48.7%$24/sqft
    Source: MRED as distributed by MLS GRID #11376346 Report a problem
    6/2/2005Sold$117,000$47/sqft
    Source: Public Record Report a problem

    Public tax history

    YearProperty taxesTax assessment
    2024-- $19,000 +26.7%
    2023$3,165 +32.9%$14,999
    2022$2,382 +1.5%$14,999
    2021$2,346 +17.1%$14,999 +24%
    2020$2,003 -0.4%$12,094 -10%
    2019$2,011 +1.8%$13,438
    2018$1,976 -3.8%$13,438 +4%
    2017$2,054 $12,915
    2016-- $12,915
    2015-- $12,915 +14.5%
    2014$1,616 +2.7%$11,281
    2013$1,573 -0.2%$11,281
    2012$1,577 -19%$11,281 -19.6%
    2011$1,947 +4.4%$14,034
    2010$1,864 +14%$14,034
    2009$1,635 +2.8%$14,034 -7.6%
    2008$1,590 -26.3%$15,190
    2007$2,157 -1.1%$15,190
    2006$2,181 +52.2%$15,190 +29.6%
    2005$1,433 +18.9%$11,722
    2004$1,205 +803%$11,722
    2003$133 -11.6%$11,722 +21.2%
    2002$151 -6.6%$9,671
    2001$162 -76.1%$9,671
    2000$675 +0%$9,671 +46%
    1999$675 $6,626
    Find assessor info on the county website

    Neighborhood: South Austin

    Nearby schools

    GreatSchools rating
    Schools provided by the listing agent
    • District: 299

    Source: MRED as distributed by MLS GRID. This data may not be complete. We recommend contacting the local school district to confirm school assignments for this home.

    Get a cash offer in 3 minutes
    Find out how much your home could sell for in as little as 3 minutes with a no-obligation cash offer.
    Estimated market value
    $397,200
    Get a cash offer in 3 minutes
    Find out how much your home could sell for in as little as 3 minutes with a no-obligation cash offer.
    Estimated market value
    $397,200