Skip main navigation
Closed
  • $759,900

    3227 S Stewart Ave, Chicago, IL 60616

    3beds
    2,176sqft
    Townhouse, Single Family Residence
    Built in 2023
    1,050 Square Feet Lot
    $650,800 Zestimate®
    $349/sqft
    $4,041 Estimated rent

    Home value

    $650,800

    $599,000 - $716,000

    $4,041/mo

    Zestimate® history
    Loading
    Loading...

    Owner options

    List your home for rent

    $4,041/mo

    Rent Zestimate®

    Find your next renter with Zillow Rental Manager. Plus, with online applications, you can quickly screen prospective tenants – for free.

    Learn more

    $4,041/mo

    Rent Zestimate®

    Refinance and save

    $4,658/mo

    Est. payment

    Refinancing to a lower rate could help reduce your monthly payments and save thousands over the life of the loan.

    See today's rates

    $4,658/mo

    Est. payment

    Explore your selling options

    Work with a Zillow partner agent

    Leverage their expertise and Zillow's premium Showcase listings to get your home seen by more buyers.

    Get started

    List with your own agent

    Get your home in front of millions of buyers by listing it on Zillow.

    Learn how to do it

    Sell it yourself

    Take full control of how buyers see your home on Zillow by listing For Sale by Owner (FSBO).

    List your home

    What's special

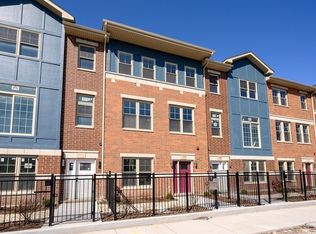
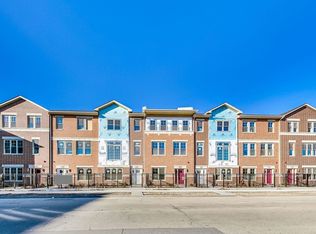
    Welcome to this gorgeous 4-bed/3.5-bath townhome in Armour Square. This spacious, like-new (2023) construction in the heart of Bridgeport lives like a single-family home. You'll be impressed by the modern design, featuring soaring 10' ceilings, wide-plank white oak flooring, and sun-drenched interiors framed by floor-to-ceiling windows. Enjoy the incredible outdoor spaces - including a private front yard, balcony, and an expansive rooftop deck serviced by a top-floor wet bar, making it the perfect place for entertaining. Functional luxury abounds with a first-floor flex suite, a primary retreat with a spa-inspired shower, a dual-zone high-efficiency HVAC system, and a spacious 2-car attached garage. Located just moments from Guaranteed Rate Field, the Red Line, and major expressways in red hot Bridgeport!

    Zillow last checked:

    Listing updated:

    Listed by:

    Daniel Close (312)836-4263,

    Redfin Corporation,

    David Miller 847-722-6781,

    Redfin Corporation

    Bought with:

    Grigory Pekarsky

    Vesta Preferred LLC

    Source: MRED as distributed by MLS GRID,MLS#: 12536586MLS Logo

    Facts & features

    Interior

    Bedrooms & bathrooms
    • Bedrooms: 3
    • Bathrooms: 4
    • Full bathrooms: 3
    • 1/2 bathrooms: 1
    Rooms
    • Room types: Balcony/Porch/Lanai, Bonus Room, Deck
    Primary bedroom
    • Features: Flooring (Hardwood), Bathroom (Full, Double Sink, Shower Only)
    • Level: Third
    • Area: 180 Square Feet
    • Dimensions: 15X12
    Bedroom 2
    • Features: Flooring (Hardwood)
    • Level: Third
    • Area: 108 Square Feet
    • Dimensions: 12X9
    Bedroom 3
    • Features: Flooring (Hardwood)
    • Level: Third
    • Area: 99 Square Feet
    • Dimensions: 11X9
    Balcony porch lanai
    • Level: Second
    • Area: 32 Square Feet
    • Dimensions: 4X8
    Bonus room
    • Level: Fourth
    • Area: 117 Square Feet
    • Dimensions: 9X13
    Deck
    • Level: Fourth
    • Area: 143 Square Feet
    • Dimensions: 11X13
    Deck
    • Level: Fourth
    • Area: 200 Square Feet
    • Dimensions: 20X10
    Dining room
    • Features: Flooring (Hardwood)
    • Level: Second
    • Area: 120 Square Feet
    • Dimensions: 15X8
    Family room
    • Features: Flooring (Porcelain Tile)
    • Level: Main
    • Area: 156 Square Feet
    • Dimensions: 13X12
    Kitchen
    • Features: Kitchen (Eating Area-Breakfast Bar, Island), Flooring (Hardwood)
    • Level: Second
    • Area: 135 Square Feet
    • Dimensions: 15X9
    Laundry
    • Features: Flooring (Porcelain Tile)
    • Level: Second
    • Area: 15 Square Feet
    • Dimensions: 5X3
    Living room
    • Features: Flooring (Hardwood)
    • Level: Second
    • Area: 270 Square Feet
    • Dimensions: 15X18
    Heating
    • Natural Gas, Forced Air, Indv Controls, Zoned
    Cooling
    • Central Air
    Appliances
    • Included: Range, Microwave, Dishwasher, Refrigerator, Disposal, Stainless Steel Appliance(s), Humidifier
    • Laundry: Upper Level, Washer Hookup, Gas Dryer Hookup, In Unit, Laundry Closet
    Features
    • Wet Bar, 1st Floor Full Bath, Walk-In Closet(s), High Ceilings, Open Floorplan
    • Flooring: Hardwood
    • Basement: None
    Interior area
    • Total structure area: 0
    • Total interior livable area: 2,176 sqft

    Property

    Parking
    • Total spaces: 2
    • Parking features: Garage Door Opener, Yes, Garage Owned, Attached, Garage
    • Attached garage spaces: 2
    • Has uncovered spaces: Yes
    Accessibility
    • Accessibility features: No Disability Access
    Features
    • Patio & porch: Roof Deck, Deck
    • Exterior features: Balcony
    Lot
    • Size: 1,050 Square Feet
    • Dimensions: 21X50
    Details
    • Parcel number: 17332080050000
    • Special conditions: List Broker Must Accompany

    Construction

    Type & style
    • Home type: Townhouse
    • Property subtype: Townhouse, Single Family Residence
    Materials
    • Brick, Frame, Block, Fiber Cement, Combination
    Condition
    • New construction: No
    • Year built: 2023

    Utilities & green energy

    • Electric: Circuit Breakers
    • Sewer: Public Sewer
    • Water: Public

    Community & HOA

    Community
    • Security: Fire Sprinkler System
    • Subdivision: Armour Square
    HOA
    • Has HOA: Yes
    • Amenities included: None
    • Services included: Insurance, Scavenger, Snow Removal
    • HOA fee: $185 monthly
    Location
    • Region: Chicago

    Financial & listing details

    • Price per square foot: $349/sqft
    • Tax assessed value: $530,000
    • Date on market: 3/10/2026
    • Listing terms: Conventional
    • Ownership: Fee Simple w/ HO Assn.

    Price history

    DateEventPrice
    3/10/2026Sold$759,900+8.6%$349/sqft
    Source: MRED as distributed by MLS GRID #12536586 Report a problem
    8/8/2023Sold$699,900$322/sqft
    Source: MRED as distributed by MLS GRID #11761251 Report a problem
    4/17/2023Contingent$699,900$322/sqft
    Source: MRED as distributed by MLS GRID #11761251 Report a problem
    4/17/2023Listed for sale$699,900$322/sqft
    Source: MRED as distributed by MLS GRID #11761251 Report a problem

    Public tax history

    YearProperty taxesTax assessment
    2024-- $53,000
    Find assessor info on the county website

    Neighborhood: Bridgeport

    Nearby schools

    GreatSchools rating
    Schools provided by the listing agent
    • Elementary: James Ward Elementary School
    • Middle: James Ward Elementary School
    • High: Phillips Academy High School
    • District: 299

    Source: MRED as distributed by MLS GRID. This data may not be complete. We recommend contacting the local school district to confirm school assignments for this home.

    Get a cash offer in 3 minutes
    Find out how much your home could sell for in as little as 3 minutes with a no-obligation cash offer.
    Estimated market value
    $650,800
    Get a cash offer in 3 minutes
    Find out how much your home could sell for in as little as 3 minutes with a no-obligation cash offer.
    Estimated market value
    $650,800