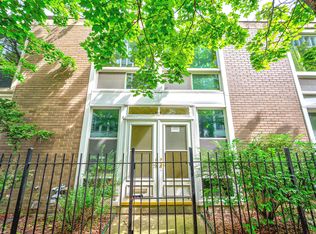
Perfectly situated in a desirable Hyde Park neighborhood, this campus townhouse is just steps from the University of Chicago, the UC Lab Schools, shopping centers, and only one block from the Metra station. Designed by the world-renowned I.M. Pei, this meticulously renovated corner-unit townhouse perfectly blends mid-century modernist clean lines with contemporary architecture. The sun-drenched interiors feature Pei's signature skylight, solid oak hardwoods, and expansive windows that create an airy, open feel throughout the living space. It is move-in ready, with a fully renovated kitchen, an updated upstairs bathroom, a new roof, and a new water heater. Unlike most area townhomes, this residence features a full central HVAC system with a whole-house humidifier for year-round comfort. The newly replaced patio door at the rear of the home enhances both energy efficiency and a clean, modern aesthetic. The half-finished basement includes a full-size washer/dryer and offers a flexible canvas. Whether you need a home gym, a quiet workshop, or a future living room expansion, this space provides the functional footprint to suit your needs. Situated on an oversized 2,500 sq. ft. corner lot, the property offers one of the largest footprints in the area. The private, wrought-iron fenced backyard and side yard provide a secure sanctuary for gardening or entertaining. Best of all, one extra-long private parking is located just outside the gated backyard, easily accommodating two vehicles.
Active
Price cut: $10K (8/14)
$525,000
1428 E 55th St, Chicago, IL 60615
3beds
1,400sqft
Townhouse, Single Family Residence
Built in 1964
2,510 Square Feet Lot
$517,300 Zestimate®
$375/sqft
$-- HOA
What's special
Fully renovated kitchenSun-drenched interiorsSolid oak hardwoodsUpdated upstairs bathroomNew roof
- 188 days
- 419
- 30
Zillow last checked:
Listing updated:
Listed by:
Yiqing Chen 630-305-9207,
Prosperity Homes Co.
Source: MRED as distributed by MLS GRID,MLS#: 12606397
Facts & features
Interior
Bedrooms & bathrooms
- Bedrooms: 3
- Bathrooms: 2
- Full bathrooms: 1
- 1/2 bathrooms: 1
Rooms
- Room types: No additional rooms
Primary bedroom
- Features: Flooring (Hardwood)
- Level: Second
- Area: 224 Square Feet
- Dimensions: 14X16
Bedroom 2
- Level: Second
- Area: 108 Square Feet
- Dimensions: 9X12
Bedroom 3
- Level: Second
- Area: 108 Square Feet
- Dimensions: 9X12
Family room
- Features: Flooring (Hardwood)
- Level: Main
- Area: 324 Square Feet
- Dimensions: 18X18
Kitchen
- Features: Flooring (Wood Laminate), Window Treatments (Blinds)
- Level: Main
- Area: 224 Square Feet
- Dimensions: 14X16
Laundry
- Level: Basement
- Area: 144 Square Feet
- Dimensions: 12X12
Heating
- Natural Gas
Cooling
- Central Air
Features
- Basement: Partially Finished,Full
Interior area
- Total structure area: 0
- Total interior livable area: 1,400 sqft
Property
Parking
- Total spaces: 1
- Parking features: Yes
Accessibility
- Accessibility features: No Disability Access
Lot
- Size: 2,510 Square Feet
- Features: Corner Lot
Details
- Parcel number: 20114270400000
- Special conditions: None
Construction
Type & style
- Home type: Townhouse
- Property subtype: Townhouse, Single Family Residence
Materials
- Brick
Condition
- New construction: No
- Year built: 1964
- Major remodel year: 2018
Utilities & green energy
- Sewer: Public Sewer
- Water: Lake Michigan
Community & HOA
HOA
- Services included: None
Location
- Region: Chicago
Financial & listing details
- Price per square foot: $375/sqft
- Tax assessed value: $370,000
- Annual tax amount: $7,456
- Date on market: 4/1/2026
- Ownership: Fee Simple
Estimated market value
$517,300
$491,000 - $543,000
$3,035/mo
Price history
| Date | Event | Price |
|---|---|---|
| 8/14/2026 | Price change | $525,000-1.9%$375/sqft |
Source:  MRED as distributed by MLS GRID #12606397 Report a problem MRED as distributed by MLS GRID #12606397 Report a problem | ||
| 7/16/2026 | Listed for sale | $535,000$382/sqft |
Source: MRED as distributed by MLS GRID #12606397 Report a problem | ||
| 7/14/2026 | Contingent | $535,000$382/sqft |
Source: MRED as distributed by MLS GRID #12606397 Report a problem | ||
| 4/1/2026 | Listed for sale | $535,000+1.9%$382/sqft |
Source: MRED as distributed by MLS GRID #12606397 Report a problem | ||
| 8/26/2025 | Listing removed | $525,000$375/sqft |
Source: MRED as distributed by MLS GRID #12350620 Report a problem | ||
| 4/29/2025 | Listed for sale | $525,000+83.6%$375/sqft |
Source: MRED as distributed by MLS GRID #12350620 Report a problem | ||
| 2/25/2022 | Listing removed | -- |
Source: Zillow Rental Manager Report a problem | ||
| 1/28/2022 | Listed for rent | $2,600$2/sqft |
Source: Zillow Rental Manager Report a problem | ||
| 3/24/2021 | Listing removed | -- |
Source: Owner Report a problem | ||
| 2/11/2020 | Listing removed | $2,600$2/sqft |
Source: Owner Report a problem | ||
| 1/11/2020 | Listed for rent | $2,600+2%$2/sqft |
Source: Owner Report a problem | ||
| 3/26/2018 | Listing removed | $2,550$2/sqft |
Source: Owner Report a problem | ||
| 2/27/2018 | Listed for rent | $2,550+2%$2/sqft |
Source: Owner Report a problem | ||
| 10/27/2017 | Listing removed | $2,500$2/sqft |
Source: Prosperity Equities Co #09720136 Report a problem | ||
| 9/19/2017 | Price change | $2,500-7.4%$2/sqft |
Source: Prosperity Equities Co #09720136 Report a problem | ||
| 8/29/2017 | Price change | $2,700-6.9%$2/sqft |
Source: Prosperity Equities Co #09720136 Report a problem | ||
| 8/13/2017 | Price change | $2,900-9.4%$2/sqft |
Source: Prosperity Equities Co #09720136 Report a problem | ||
| 7/17/2017 | Price change | $3,200-3%$2/sqft |
Source: Owner Report a problem | ||
| 6/11/2017 | Listed for rent | $3,300$2/sqft |
Source: Owner Report a problem | ||
| 4/25/2017 | Sold | $286,000+6.3%$204/sqft |
Source: MRED as distributed by MLS GRID #09400542 Report a problem | ||
| 3/31/2017 | Pending sale | $269,000$192/sqft |
Source: Newman Realty #09400542 Report a problem | ||
| 3/20/2017 | Price change | $269,000-17.2%$192/sqft |
Source: Newman Realty #09400542 Report a problem | ||
| 2/16/2017 | Listed for sale | $325,000$232/sqft |
Source: Newman Realty #09400542 Report a problem | ||
| 12/19/2016 | Pending sale | $325,000$232/sqft |
Source: Newman Realty #09400542 Report a problem | ||
| 12/6/2016 | Listed for sale | $325,000$232/sqft |
Source: Newman Realty #09400542 Report a problem | ||
Public tax history
| Year | Property taxes | Tax assessment |
|---|---|---|
| 2024 | $7,457 -4.8% | $37,000 |
| 2023 | $7,835 +2.9% | $37,000 |
| 2022 | $7,610 +2.3% | $37,000 |
| 2021 | $7,440 +3.9% | $37,000 +15.1% |
| 2020 | $7,158 +2% | $32,133 -8% |
| 2019 | $7,017 +1.7% | $34,928 |
| 2018 | $6,899 -13.5% | $34,928 -5.8% |
| 2017 | $7,980 +7.5% | $37,072 |
| 2016 | $7,425 +9.3% | $37,072 |
| 2015 | $6,793 +42.3% | $37,072 +44.1% |
| 2014 | $4,774 +2% | $25,733 |
| 2013 | $4,680 +1.4% | $25,733 |
| 2012 | $4,618 -9.6% | $25,733 -18.4% |
| 2011 | $5,110 -0.4% | $31,535 |
| 2010 | $5,131 +34.8% | $31,535 |
| 2009 | $3,807 -2.5% | $31,535 -10.6% |
| 2008 | $3,904 +10.4% | $35,276 |
| 2007 | $3,537 +28.3% | $35,276 |
| 2006 | $2,758 +1.8% | $35,276 +47.6% |
| 2005 | $2,710 +106.5% | $23,903 |
| 2004 | $1,312 -47.4% | $23,903 |
| 2003 | $2,496 +10.4% | $23,903 +55.1% |
| 2002 | $2,260 +6.4% | $15,416 |
| 2001 | $2,124 -4.3% | $15,416 |
| 2000 | $2,219 +0.2% | $15,416 +5.1% |
| 1999 | $2,214 | $14,661 |
Find assessor info on the county website
Monthly payment
Est. payment
Payment breakdown
Explore the cost of this home by adjusting the details. Changes won't be saved.Climate risks
Neighborhood: Hyde Park
Nearby schools
Schools provided by the listing agent
- Elementary: Ray Elementary School
- Middle: Kenwood Academy High School
- High: Kenwood Academy High School
- District: 299
Source: MRED as distributed by MLS GRID. This data may not be complete. We recommend contacting the local school district to confirm school assignments for this home.
Similar homes
- $598,0003 bd3 ba1.5k sqft934 E 55th St, Chicago, IL 60615Active
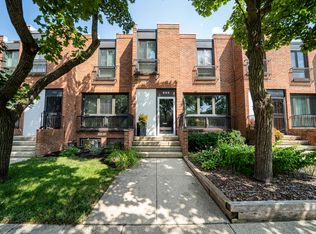 MLS ID #12727881, Donald Robinson, ABS Property Consulting. MRED as distributed by MLS GRID
 - $349,0003 bd2 ba2k sqft5138 S Kenwood Ave #G, Chicago, IL 60615New
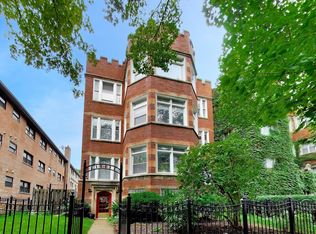 MLS ID #12778057, Chris Sweitzer, Compass. MRED as distributed by MLS GRID
 - $320,0003 bd2 ba1.9k sqft5117 S University Ave APT 2B, Chicago, IL 60615Active
 MLS ID #12752915, Kevin Chueh, Century 21 Realty Associates. MRED as distributed by MLS GRID
 - $445,0003 bd2 ba1.5k sqft2841 S Union Ave, Chicago, IL 60616Price Change
 MLS ID #12749126, Vanessa Gonzalez, ABR,CPM,CSC, Kale Realty. MRED as distributed by MLS GRID
