Beautiful brick ranch home in the heart of the desirable Garfield Ridge community! Walk to parks, schools and public transportation. Completely remodeled, features a beautiful kitchen with new quartz countertops, new cabinets, and new stainless-steel appliances, with a modern full bath and two bedrooms. The basement adds two extra bedrooms, a full bath and lots of opened space with a wet bar. Also features new windows (basement only), new roof, drain tile system and ejector pit for a "dry basement" furnace and ac units were serviced, new concrete sidewalks, patio and garage slab.
New
$459,900
4812 S Leclaire Ave, Chicago, IL 60638
2beds
2,016sqft
Single Family Residence
Built in 1955
3,750 Square Feet Lot
$-- Zestimate®
$228/sqft
$-- HOA
What's special
Beautiful brick ranch homeGarage slabBeautiful kitchenWet barCompletely remodeledDrain tile systemNew quartz countertops
- --
- 68
- views
- 4
- saves
Zillow last checked:
Listing updated:
Listed by:
Ruben Martinez 773-671-2455,
Golden Enterprise Realty Inc
Source: MRED as distributed by MLS GRID,MLS#: 12793295
Facts & features
Interior
Bedrooms & bathrooms
- Bedrooms: 2
- Bathrooms: 2
- Full bathrooms: 2
Rooms
- Room types: No additional rooms
Primary bedroom
- Features: Flooring (Hardwood)
- Level: Main
- Area: 130 Square Feet
- Dimensions: 10X13
Bedroom 2
- Features: Flooring (Hardwood)
- Level: Main
- Area: 130 Square Feet
- Dimensions: 10X13
Dining room
- Features: Flooring (Hardwood)
- Level: Main
- Area: 80 Square Feet
- Dimensions: 8X10
Kitchen
- Features: Flooring (Hardwood)
- Level: Main
- Area: 154 Square Feet
- Dimensions: 11X14
Laundry
- Level: Basement
- Area: 65 Square Feet
- Dimensions: 5X13
Living room
- Features: Flooring (Hardwood)
- Level: Main
- Area: 285 Square Feet
- Dimensions: 15X19
Heating
- Has Heating (Unspecified Type)
Cooling
- Central Air
Features
- Basement: Finished,Full
Interior area
- Total structure area: 0
- Total interior livable area: 2,016 sqft
Property
Parking
- Total spaces: 2
- Parking features: Yes, Detached, Garage
- Garage spaces: 2
Accessibility
- Accessibility features: No Disability Access
Features
- Stories: 1
Lot
- Size: 3,750 Square Feet
- Dimensions: 30x125
Details
- Parcel number: 19092090220000
- Special conditions: None
Construction
Type & style
- Home type: SingleFamily
- Property subtype: Single Family Residence
Materials
- Brick
- Roof: Asphalt
Condition
- New construction: No
- Year built: 1955
- Major remodel year: 2026
Utilities & green energy
- Sewer: Public Sewer
- Water: Lake Michigan
Community & HOA
HOA
- Services included: None
Location
- Region: Chicago
Financial & listing details
- Price per square foot: $228/sqft
- Tax assessed value: $260,000
- Annual tax amount: $4,183
- Date on market: 10/24/2026
- Ownership: Fee Simple
Estimated market value
Not available
Estimated sales range
Not available
Not available
Price history
| Date | Event | Price |
|---|---|---|
| 7/13/2026 | Sold | $265,000-8.6%$131/sqft |
Source:  MRED as distributed by MLS GRID #12654671 Report a problem MRED as distributed by MLS GRID #12654671 Report a problem | ||
| 6/10/2026 | Contingent | $289,900$144/sqft |
Source: MRED as distributed by MLS GRID #12654671 Report a problem | ||
| 6/2/2026 | Price change | $289,900-3.3%$144/sqft |
Source: MRED as distributed by MLS GRID #12654671 Report a problem | ||
| 5/27/2026 | Listed for sale | $299,900$149/sqft |
Source: MRED as distributed by MLS GRID #12654671 Report a problem | ||
Public tax history
| Year | Property taxes | Tax assessment |
|---|---|---|
| 2024 | $4,050 +66.4% | $26,000 +30% |
| 2023 | $2,434 -0.6% | $20,000 |
| 2022 | $2,449 +5.6% | $20,000 |
| 2021 | $2,318 -9% | $20,000 +18.1% |
| 2020 | $2,546 -2.1% | $16,941 -11% |
| 2019 | $2,601 +1.8% | $19,035 |
| 2018 | $2,555 +11.9% | $19,035 +14.6% |
| 2017 | $2,284 -8.2% | $16,616 |
| 2016 | $2,487 +11.2% | $16,616 |
| 2015 | $2,237 +17% | $16,616 +13.6% |
| 2014 | $1,911 +3% | $14,626 |
| 2013 | $1,855 -0.9% | $14,626 |
| 2012 | $1,872 -14.3% | $14,626 -22.1% |
| 2011 | $2,184 +20.3% | $18,773 |
| 2010 | $1,816 +14.8% | $18,773 |
| 2009 | $1,582 -27.2% | $18,773 -18.7% |
| 2008 | $2,174 +45.8% | $23,099 |
| 2007 | $1,491 -9.9% | $23,099 |
| 2006 | $1,654 -4.4% | $23,099 +35.2% |
| 2005 | $1,730 +1% | $17,085 |
| 2004 | $1,713 +4.4% | $17,085 |
| 2003 | $1,641 -5.4% | $17,085 +50.1% |
| 2002 | $1,735 +5.9% | $11,385 |
| 2001 | $1,638 -3.1% | $11,385 |
| 2000 | $1,691 +0.1% | $11,385 +6.3% |
| 1999 | $1,690 | $10,712 |
Find assessor info on the county website
Monthly payment
Est. payment
Payment breakdown
Explore the cost of this home by adjusting the details. Changes won't be saved.Climate risks
Neighborhood: Vittum Park
Nearby schools
Similar homes
- $324,9004 bd2 ba1k sqft4732 S Lavergne Ave, Chicago, IL 60638Active
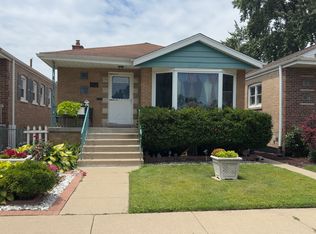 MLS ID #12692475, Elena Jorrin, BPOR,CRS,GRI, Elena Jorrin Real Estate. MRED as distributed by MLS GRID
 - $349,9004 bd2 ba1.6k sqft3916 W 59th Pl, Chicago, IL 60629New
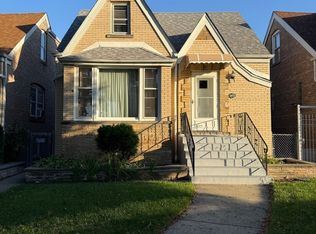 MLS ID #12791804, Brenda Martinez, RE/MAX Mi Casa. MRED as distributed by MLS GRID
 - $372,9005 bd3 ba2k sqft4731 S Kostner Ave, Chicago, IL 60632Active
 MLS ID #12782631, Bryan Cool, Epique Realty Inc. MRED as distributed by MLS GRID
 - $429,9004 bd4 ba1.8k sqft8600 S Kildare Ave, Chicago, IL 60652Active
 MLS ID #12734184, Omar Zantout, Chicagoland Brokers, Inc. MRED as distributed by MLS GRID
