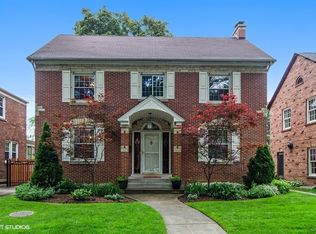
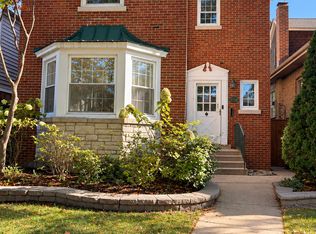
MULTIPLE OFFERS RECEIVED...HIGHEST AND BEST DUE BY OCT 27, 2026 AT 5:00 PM CST.... Beautiful 3 bed / 1.1 bath (w/ 2d fl study as possible 4th bedroom) brick colonial on quiet tree-lined street in the heart of Edgebrook. 1st floor features large living room, formal dining room, breakfast nook & screened in porch. 2d fl opens onto an outdoor terrace that looks out over spacious backyard. Full unfinished basement with good ceiling height offers the opportunity to expand living space. Needs updating. All offers must include Fiduciary Rider found in the Additional Info. BEING SOLD AS-IS
Contingent
$639,000
6681 N Sioux Ave, Chicago, IL 60646
3beds
1,962sqft
Single Family Residence
Built in 1936
6,200 Square Feet Lot
$-- Zestimate®
$326/sqft
$-- HOA
What's special
Quiet tree-lined streetBreakfast nookOutdoor terraceSpacious backyardFormal dining roomScreened in porch
- --
- 1,794
- views
- 122
- saves
Likely to sell faster than
Zillow last checked:
Listing updated:
Listed by:
John C Spieske 312-209-1142,
Baird & Warner
Source: MRED as distributed by MLS GRID,MLS#: 12790230
Facts & features
Interior
Bedrooms & bathrooms
- Bedrooms: 3
- Bathrooms: 2
- Full bathrooms: 1
- 1/2 bathrooms: 1
Rooms
- Room types: Breakfast Room, Study, Foyer, Sun Room
Primary bedroom
- Features: Flooring (Hardwood)
- Level: Second
- Area: 210 Square Feet
- Dimensions: 14X15
Bedroom 2
- Features: Flooring (Hardwood)
- Level: Second
- Area: 154 Square Feet
- Dimensions: 11X14
Bedroom 3
- Features: Flooring (Hardwood)
- Level: Second
- Area: 126 Square Feet
- Dimensions: 9X14
Breakfast room
- Level: Main
- Area: 72 Square Feet
- Dimensions: 8X9
Dining room
- Features: Flooring (Hardwood)
- Level: Main
- Area: 169 Square Feet
- Dimensions: 13X13
Foyer
- Features: Flooring (Hardwood)
- Level: Main
- Area: 119 Square Feet
- Dimensions: 7X17
Kitchen
- Level: Main
- Area: 99 Square Feet
- Dimensions: 9X11
Living room
- Features: Flooring (Hardwood)
- Level: Main
- Area: 286 Square Feet
- Dimensions: 13X22
Study
- Features: Flooring (Hardwood)
- Level: Second
- Area: 80 Square Feet
- Dimensions: 8X10
Sun room
- Level: Main
- Area: 130 Square Feet
- Dimensions: 10X13
Heating
- Forced Air
Cooling
- Central Air
Features
- Basement: Unfinished,Full
Interior area
- Total structure area: 0
- Total interior livable area: 1,962 sqft
Property
Parking
- Total spaces: 1
- Parking features: Yes, Detached, Garage
- Garage spaces: 1
Accessibility
- Accessibility features: No Disability Access
Features
- Stories: 2
Lot
- Size: 6,200 Square Feet
- Dimensions: 50 x 124
Details
- Parcel number: 10333090170000
- Special conditions: Court Approval Required
Construction
Type & style
- Home type: SingleFamily
- Property subtype: Single Family Residence
Materials
- Brick
Condition
- New construction: No
- Year built: 1936
Utilities & green energy
- Sewer: Public Sewer
- Water: Lake Michigan, Public
Community & HOA
HOA
- Services included: None
Location
- Region: Chicago
Financial & listing details
- Price per square foot: $326/sqft
- Tax assessed value: $600,000
- Annual tax amount: $11,225
- Date on market: 10/21/2026
- Ownership: Fee Simple
Estimated market value
Not available
Estimated sales range
Not available
Not available
Price history
Price history is unavailable.
Public tax history
| Year | Property taxes | Tax assessment |
|---|---|---|
| 2024 | $10,863 -9.7% | $60,000 -4.8% |
| 2023 | $12,033 +2.9% | $63,000 |
| 2022 | $11,692 +56% | $63,000 |
| 2021 | $7,494 -27% | $63,000 +21.9% |
| 2020 | $10,271 +1% | $51,692 -9% |
| 2019 | $10,173 +34% | $56,805 |
| 2018 | $7,593 -17.2% | $56,805 +16.7% |
| 2017 | $9,171 +3.1% | $48,677 |
| 2016 | $8,892 +9.8% | $48,677 |
| 2015 | $8,096 +1.7% | $48,677 +2.9% |
| 2014 | $7,963 +2.3% | $47,319 |
| 2013 | $7,786 +0.8% | $47,319 |
| 2012 | $7,724 -11% | $47,319 -19.7% |
| 2011 | $8,680 +0.9% | $58,951 |
| 2010 | $8,606 +6.5% | $58,951 |
| 2009 | $8,082 +10.7% | $58,951 +0% |
| 2008 | $7,300 +5.8% | $58,947 |
| 2007 | $6,899 +7.4% | $58,947 |
| 2006 | $6,421 +18.2% | $58,947 +63% |
| 2005 | $5,432 +1.6% | $36,172 |
| 2004 | $5,349 +3% | $36,172 |
| 2003 | $5,191 -5.2% | $36,172 +8.6% |
| 2002 | $5,476 +4.8% | $33,315 |
| 2001 | $5,224 +2.7% | $33,315 |
| 2000 | $5,088 -0.3% | $33,315 +12.6% |
| 1999 | $5,103 | $29,597 |
Find assessor info on the county website
Monthly payment
Est. payment
Payment breakdown
Explore the cost of this home by adjusting the details. Changes won't be saved.Climate risks
Neighborhood: Edgebrook
Nearby schools
Schools provided by the listing agent
- Elementary: Edgebrook Elementary School
- Middle: Edgebrook Elementary School
- High: William Howard Taft High School
- District: 299
Source: MRED as distributed by MLS GRID. This data may not be complete. We recommend contacting the local school district to confirm school assignments for this home.
Similar homes
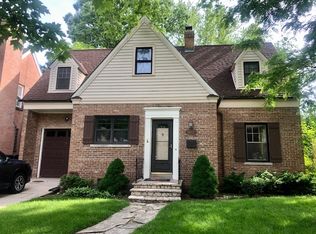
- $599,9003 bd3 ba1.5k sqft6631 N Caldwell Ave, Chicago, IL 60646Active
 MLS ID #12783975, Kenneth Welter, CCIM, RE/MAX Properties Northwest. MRED as distributed by MLS GRID
- $499,9004 bd2 ba1.7k sqft6166 N Kildare Ave, Chicago, IL 60646New
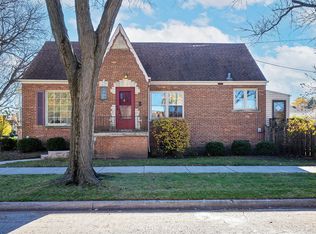 MLS ID #12788195, Jill McKee, Coldwell Banker Realty. MRED as distributed by MLS GRID
- $664,0006 bd2 ba2.3k sqft5720 N Manton Ave, Chicago, IL 60646Active
 MLS ID #12800090, Halina Latuszek, K & L REALTY, INC. MRED as distributed by MLS GRID
- $659,0003 bd3 ba1.6k sqft5733 N Kerbs Ave, Chicago, IL 60646Active
 MLS ID #12802432, Biekhal Alkhalifa, Kale Realty. MRED as distributed by MLS GRID
