Very well maintained home that is move in ready. Sitting on a 30ft wide lot, with 3 bedrooms, 2 baths, a fully finished basement, new roof, a garage and carport, and a very nice yard that is perfect for entertaining, this house is ready for its new owners. No need to worry about high priced repairs down the road, as the mechanicals are in great condition, all copper plumbing, and upgraded electrical. Quiet street with great neighbors, in a very nice community. Just a three block walk to Riis Park, Steinmetz HS, Mary Lyon Elementary. Other schools, parks, shopping, dining, theaters and more are just a few mins away. This is a very nice home, in an ideal location.
Pending
Price cut: $10K (10/9)
$425,000
2847 N Moody Ave, Chicago, IL 60634
3beds
1,200sqft
Single Family Residence
Built in 1956
3,750 Square Feet Lot
$423,800 Zestimate®
$354/sqft
$-- HOA
What's special
Fully finished basementGarage and carportUpgraded electricalAll copper plumbingNew roof
- 50 days
- 87
- 4
Zillow last checked:
Listing updated:
Listed by:
Demetrio Javier djavier0311@gmail.com,
Fulton Grace Realty
Source: MRED as distributed by MLS GRID,MLS#: 12769960
Facts & features
Interior
Bedrooms & bathrooms
- Bedrooms: 3
- Bathrooms: 2
- Full bathrooms: 2
Rooms
- Room types: No additional rooms
Primary bedroom
- Area: 154 Square Feet
- Dimensions: 14X11
Bedroom 2
- Area: 120 Square Feet
- Dimensions: 12X10
Bedroom 3
- Area: 120 Square Feet
- Dimensions: 12X10
Dining room
- Area: 99 Square Feet
- Dimensions: 11X9
Family room
- Area: 748 Square Feet
- Dimensions: 34X22
Kitchen
- Area: 121 Square Feet
- Dimensions: 11X11
Laundry
- Area: 156 Square Feet
- Dimensions: 13X12
Living room
- Area: 234 Square Feet
- Dimensions: 18X13
Heating
- Has Heating (Unspecified Type)
Cooling
- Central Air
Features
- Basement: Finished,Full
Interior area
- Total structure area: 0
- Total interior livable area: 1,200 sqft
Property
Parking
- Total spaces: 2
- Parking features: Yes, Garage Owned, Detached, Owned, Garage
- Garage spaces: 1
Accessibility
- Accessibility features: No Disability Access
Lot
- Size: 3,750 Square Feet
- Dimensions: 30 x 125
Details
- Parcel number: 13291260050000
- Special conditions: None
Construction
Type & style
- Home type: SingleFamily
- Architectural style: Ranch
- Property subtype: Single Family Residence
Materials
- Brick
Condition
- New construction: No
- Year built: 1956
Utilities & green energy
- Electric: Circuit Breakers
- Sewer: Public Sewer
- Water: Public
Community & HOA
HOA
- Services included: None
Location
- Region: Chicago
Financial & listing details
- Price per square foot: $354/sqft
- Tax assessed value: $310,000
- Annual tax amount: $5,568
- Date on market: 9/28/2026
- Ownership: Fee Simple
Estimated market value
$423,800
$403,000 - $445,000
$2,500/mo
Price history
| Date | Event | Price |
|---|---|---|
| 10/20/2026 | Pending sale | $425,000$354/sqft |
Source:  MRED as distributed by MLS GRID #12769960 Report a problem | ||
| 10/9/2026 | Price change | $425,000-2.3%$354/sqft |
Source: MRED as distributed by MLS GRID #12769960 Report a problem | ||
| 9/28/2026 | Listed for sale | $435,000+78.3%$363/sqft |
Source: MRED as distributed by MLS GRID #12769960 Report a problem | ||
| 12/11/2015 | Sold | $244,000-2.4%$203/sqft |
Source: MRED as distributed by MLS GRID #09076011 Report a problem | ||
| 11/14/2015 | Pending sale | $249,900$208/sqft |
Source: RE/MAX Fidelity #09076011 Report a problem | ||
| 10/31/2015 | Listed for sale | $249,900$208/sqft |
Source: RE/MAX Fidelity #09076011 Report a problem | ||
| 9/29/2015 | Pending sale | $249,900$208/sqft |
Source: RE/MAX Fidelity #09076011 Report a problem | ||
| 9/16/2015 | Price change | $249,900-1.6%$208/sqft |
Source: RE/MAX Fidelity #09076011 Report a problem | ||
| 8/28/2015 | Price change | $254,000-2.3%$212/sqft |
Source: RE/MAX Fidelity #09076011 Report a problem | ||
| 7/29/2015 | Listed for sale | $259,900$217/sqft |
Source: RE/MAX Fidelity #09076011 Report a problem | ||
| 7/21/2015 | Pending sale | $259,900$217/sqft |
Source: RE/MAX Fidelity #09076011 Report a problem | ||
| 6/26/2015 | Listed for sale | $259,900+93.9%$217/sqft |
Source: RE/MAX Fidelity #09076011 Report a problem | ||
| 12/15/2014 | Sold | $134,059+52.4%$112/sqft |
Source: MRED as distributed by MLS GRID #08770020 Report a problem | ||
| 11/7/2014 | Listed for sale | $87,980-26.1%$73/sqft |
Source: REALHome Services and Solutions #08770020 Report a problem | ||
| 3/22/2014 | Listing removed | $119,000$99/sqft |
Source: RE/MAX City #08407567 Report a problem | ||
| 3/8/2014 | Price change | $119,000-11.8%$99/sqft |
Source: RE/MAX City #08407567 Report a problem | ||
| 1/13/2014 | Price change | $134,900-15.2%$112/sqft |
Source: RE/MAX City #08407567 Report a problem | ||
| 7/31/2013 | Listed for sale | $159,000+29.3%$133/sqft |
Source: RE/MAX City #08407567 Report a problem | ||
| 9/25/1998 | Sold | $123,000$103/sqft |
Source: Public Record Report a problem | ||
Public tax history
| Year | Property taxes | Tax assessment |
|---|---|---|
| 2024 | $5,568 +41.2% | $31,000 +40.9% |
| 2023 | $3,945 +3.2% | $22,000 |
| 2022 | $3,824 +1.8% | $22,000 |
| 2021 | $3,757 -4.5% | $22,000 +6% |
| 2020 | $3,935 -1.6% | $20,754 -11% |
| 2019 | $3,999 +1.7% | $23,320 |
| 2018 | $3,930 +1.2% | $23,320 +8.9% |
| 2017 | $3,885 +2.5% | $21,414 |
| 2016 | $3,791 -3.4% | $21,414 |
| 2015 | $3,926 +17.4% | $21,414 +4.1% |
| 2014 | $3,343 +2.4% | $20,573 |
| 2013 | $3,266 +0.6% | $20,573 |
| 2012 | $3,247 -21.8% | $20,573 -25.6% |
| 2011 | $4,154 -1.2% | $27,634 |
| 2010 | $4,204 +4.2% | $27,634 |
| 2009 | $4,035 -2.2% | $27,634 -9.6% |
| 2008 | $4,125 +35.4% | $30,579 |
| 2007 | $3,047 +20.3% | $30,579 |
| 2006 | $2,532 -5.2% | $30,579 +35.4% |
| 2005 | $2,669 +1.9% | $22,585 |
| 2004 | $2,619 +4.4% | $22,585 |
| 2003 | $2,508 -5.4% | $22,585 +36.3% |
| 2002 | $2,652 +5.1% | $16,567 |
| 2001 | $2,523 +10.3% | $16,567 |
| 2000 | $2,289 -0.1% | $16,567 +19.3% |
| 1999 | $2,292 | $13,889 |
Find assessor info on the county website
Monthly payment
Est. payment
Payment breakdown
Explore the cost of this home by adjusting the details. Changes won't be saved.Climate risks
Neighborhood: Belmont Central
Nearby schools
Schools provided by the listing agent
- Elementary: Lyon Elementary School
- High: Steinmetz Academic Centre Senior
- District: 299
Source: MRED as distributed by MLS GRID. This data may not be complete. We recommend contacting the local school district to confirm school assignments for this home.
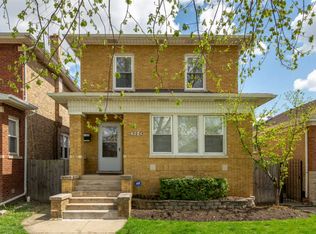

Similar homes
- $480,0005 bd3 ba1.3k sqft2931 N Mobile Ave, Chicago, IL 60634New
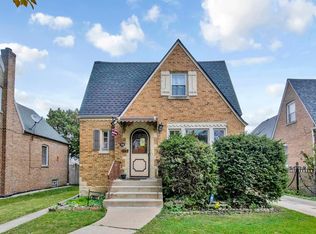 MLS ID #12808259, Veronica Gonzalez, Core Realty & Investments Inc.. MRED as distributed by MLS GRID
- $419,9003 bd2 ba1.3k sqft3716 N Pacific Ave, Chicago, IL 60634New
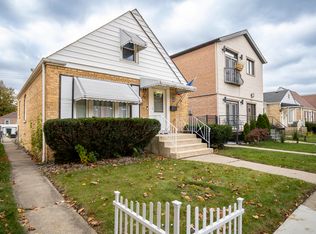 MLS ID #12782340, Tim Witkowski, Timothy A. Witkowski. MRED as distributed by MLS GRID
- $--3 bd1 ba1.2k sqft7014 W Roscoe St, Chicago, IL 60634Auction
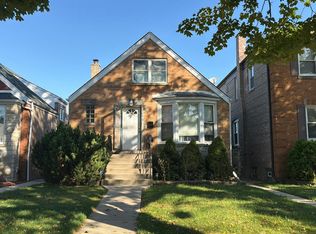 Auction.com 2
- $--3 bd2 ba1.5k sqft3605 N Nottingham Ave, Chicago, IL 60634Auction
 Auction.com 2
