Step into this well-maintained 3-bedroom, 2-bath home ideally situated in the heart of Sauganash. From the moment you enter, the expansive living room welcomes you with a beautiful bay window that fills the space with natural light. The living room flows seamlessly into the dining room, offering plenty of room for a large dining table and comfortable entertaining. Beneath the carpeting in both rooms are original hardwood floors, ready to be revealed and restored to their natural beauty. The primary bedroom offers an exceptional add on, a spacious tandem room, fully vented for heat and air conditioning, providing endless possibilities as a private home office, sitting room, flex space, or an extraordinary walk-in closet. The first-floor bathroom retains beautifully maintained original-era tile, adding a touch of timeless character. The kitchen features newer appliances, a convenient pantry, and a window overlooking the backyard, bringing in natural light, connecting you to the outdoors. Upstairs, two generously sized bedrooms are complemented by a second large full bathroom. While there is ample storage throughout the home, a full unfinished basement provides additional storage and an opportunity to create even more living or recreational space tailored to your needs. Outside, a beautiful backyard offers room to relax, garden, entertain, or simply enjoy the seasons, while the newer 2.5-car garage adds valuable convenience. The location is equally appealing. Enjoy the ease of walking to award winning Sauganash Elementary School, Sauganash Park and more. The home's location provides convenient access to public transportation, nature trails, shopping, and major expressways. It is a wonderful combination of neighborhood living and city convenience, with a suburban feel right inside Chicago city limits. **Motivated Seller - While home has been well maintained, the home is being offered AS IS.
Active
$509,900
6219 N Kedvale Ave, Chicago, IL 60646
3beds
2,166sqft
Single Family Residence
Built in 1952
4,125 Square Feet Lot
$-- Zestimate®
$235/sqft
$-- HOA
What's special
- --
- 626
- views
- 49
- saves
Likely to sell faster than
Zillow last checked:
Listing updated:
Listed by:
Diane Vanna 773-775-1855,
Baird & Warner
Source: MRED as distributed by MLS GRID,MLS#: 12797702
Facts & features
Interior
Bedrooms & bathrooms
- Bedrooms: 3
- Bathrooms: 2
- Full bathrooms: 2
Rooms
- Room types: Other Room
Primary bedroom
- Features: Flooring (Hardwood)
- Level: Main
- Area: 130 Square Feet
- Dimensions: 10X13
Bedroom 2
- Features: Flooring (Carpet)
- Level: Second
- Area: 224 Square Feet
- Dimensions: 14X16
Bedroom 3
- Features: Flooring (Carpet)
- Level: Second
- Area: 130 Square Feet
- Dimensions: 13X10
Dining room
- Features: Flooring (Carpet)
- Level: Main
- Area: 130 Square Feet
- Dimensions: 10X13
Kitchen
- Features: Kitchen (Pantry-Closet), Flooring (Engineered Hardwood)
- Level: Main
- Area: 169 Square Feet
- Dimensions: 13X13
Laundry
- Features: Flooring (Other)
- Level: Basement
- Area: 483 Square Feet
- Dimensions: 23X21
Living room
- Features: Flooring (Carpet)
- Level: Main
- Area: 276 Square Feet
- Dimensions: 12X23
Other
- Features: Flooring (Carpet)
- Level: Main
- Area: 144 Square Feet
- Dimensions: 16X9
Heating
- Forced Air
Cooling
- Central Air
Appliances
- Included: Range, Refrigerator, Washer, Dryer, Gas Cooktop
- Laundry: Gas Dryer Hookup, Laundry Closet
Features
- 1st Floor Bedroom, 1st Floor Full Bath
- Flooring: Hardwood, Laminate, Carpet, Wood
- Basement: Partially Finished,Full
Interior area
- Total structure area: 2,649
- Total interior livable area: 2,166 sqft
- Finished area below ground: 490
Property
Parking
- Total spaces: 2.5
- Parking features: Garage Door Opener, Yes, Garage Owned, Detached, Garage
- Garage spaces: 2.5
- Has uncovered spaces: Yes
Accessibility
- Accessibility features: No Disability Access
Features
- Stories: 2
Lot
- Size: 4,125 Square Feet
- Dimensions: 33 X 125
Details
- Parcel number: 13032140110000
- Special conditions: None
Construction
Type & style
- Home type: SingleFamily
- Architectural style: English
- Property subtype: Single Family Residence
Materials
- Brick
- Roof: Asphalt
Condition
- New construction: No
- Year built: 1952
Utilities & green energy
- Sewer: Public Sewer
- Water: Lake Michigan, Public
Community & HOA
HOA
- Services included: None
Location
- Region: Chicago
Financial & listing details
- Price per square foot: $235/sqft
- Tax assessed value: $440,000
- Annual tax amount: $9,167
- Date on market: 10/30/2026
- Ownership: Fee Simple
Estimated market value
Not available
Estimated sales range
Not available
Not available
Price history
| Date | Event | Price |
|---|---|---|
| 10/30/2026 | Listing removed | $529,900$245/sqft |
Source:  MRED as distributed by MLS GRID #12768367 Report a problem | ||
| 10/14/2026 | Price change | $529,900-3.6%$245/sqft |
Source: MRED as distributed by MLS GRID #12768367 Report a problem | ||
| 9/25/2026 | Listed for sale | $549,900+91.6%$254/sqft |
Source: MRED as distributed by MLS GRID #12768367 Report a problem | ||
| 11/26/2002 | Sold | $287,000$133/sqft |
Source: Public Record Report a problem | ||
Public tax history
| Year | Property taxes | Tax assessment |
|---|---|---|
| 2024 | $8,870 -12.7% | $44,000 -8.3% |
| 2023 | $10,164 +2.6% | $48,000 |
| 2022 | $9,908 +2.3% | $48,000 |
| 2021 | $9,684 +8.8% | $48,000 +20.5% |
| 2020 | $8,905 -0.2% | $39,834 -10% |
| 2019 | $8,922 +1.7% | $44,261 |
| 2018 | $8,771 +24.8% | $44,261 +36% |
| 2017 | $7,031 +7.5% | $32,554 |
| 2016 | $6,542 +9.3% | $32,554 |
| 2015 | $5,986 -0.5% | $32,554 +0.7% |
| 2014 | $6,019 +2% | $32,320 |
| 2013 | $5,900 +1.7% | $32,320 |
| 2012 | $5,800 -8% | $32,320 -16.9% |
| 2011 | $6,305 -0.4% | $38,906 |
| 2010 | $6,331 +4.4% | $38,906 |
| 2009 | $6,067 -1% | $38,906 -8.9% |
| 2008 | $6,128 +1% | $42,721 |
| 2007 | $6,067 -1.1% | $42,721 |
| 2006 | $6,133 +61.4% | $42,721 +83.7% |
| 2005 | $3,800 +1% | $23,253 |
| 2004 | $3,761 +2.2% | $23,253 |
| 2003 | $3,680 +9.1% | $23,253 +23.9% |
| 2002 | $3,373 +96% | $18,773 |
| 2001 | $1,721 -8.8% | $18,773 |
| 2000 | $1,887 | $18,773 +19.8% |
| 1999 | $1,887 | $15,667 |
Find assessor info on the county website
Monthly payment
Est. payment
Payment breakdown
Explore the cost of this home by adjusting the details. Changes won't be saved.Climate risks
Neighborhood: Sauganash
Nearby schools
Schools provided by the listing agent
- Elementary: Sauganash Elementary School
- High: Taft High School
- District: 299
Source: MRED as distributed by MLS GRID. This data may not be complete. We recommend contacting the local school district to confirm school assignments for this home.

Similar homes
- $485,0003 bd2 ba1.1k sqft4253 W Devon Ave, Chicago, IL 60646Active
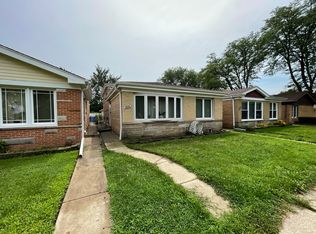 MLS ID #12780206, Afram Slephosh, SENW. MRED as distributed by MLS GRID
- $609,5553 bd2 ba2.2k sqft6310 N Ridgeway Ave, Chicago, IL 60659New
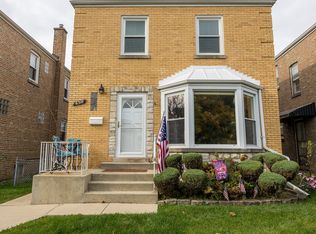 MLS ID #12801791, Patrick Carney, Baird & Warner. MRED as distributed by MLS GRID
- $659,0003 bd3 ba1.6k sqft5733 N Kerbs Ave, Chicago, IL 60646New
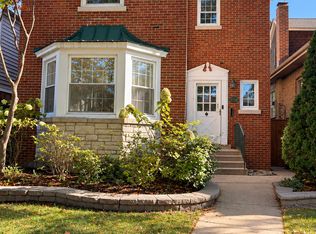 MLS ID #12802432, Biekhal Alkhalifa, Kale Realty. MRED as distributed by MLS GRID
- $499,9003 bd4 ba1.2k sqft2610 W Pratt Blvd #8, Chicago, IL 60645New
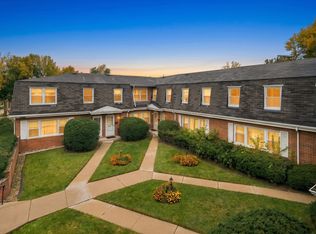 MLS ID #12306807, Angie Lockowitz, RE/MAX 10. MRED as distributed by MLS GRID
