Beautifully updated corner home. Three bedrooms + two additional bedrooms in finished basement. And two full bathrooms. Interior feature include newer windows, newer 100-amp electric panel and additional washer/dryer by the master bedroom beside the main washer/ Dryer in basement. Brand new Refrigerator, Stove and microwave. Kitchen has expresso cabinets, granite countertops, and gray ceramic tile floor. Living / dining room recessed lighting, cove molding & refinished hardwood floor entire area. Newer doors to bedrooms, good closet space and ceiling fans. Finished basement with large recreation room, guest room, office room and full-size kitchenette with additional refrigerator, microwave and dishwasher. Big backyard with new privacy fence around. Large patio and 1+ car garage. Soffits, fascia & front windows painted in 2022. Good investment property too. Currently rented for $3,500.00. This home will exceed your expectations. Walk to shopping, elementary school, park & more. Must see this.
Active
$519,900
6557 N Troy St, Chicago, IL 60645
5beds
1,136sqft
Single Family Residence
Built in 1953
4,386 Square Feet Lot
$-- Zestimate®
$458/sqft
$-- HOA
What's special
Office roomNewer doors to bedroomsBeautifully updated corner homeGuest roomCove moldingGood closet spaceNewer windows
- --
- 343
- views
- 25
- saves
Zillow last checked:
Listing updated:
Listed by:
Kazi Wahab 773-837-2400,
Kale Realty
Source: MRED as distributed by MLS GRID,MLS#: 12791367
Facts & features
Interior
Bedrooms & bathrooms
- Bedrooms: 5
- Bathrooms: 2
- Full bathrooms: 2
Rooms
- Room types: Kitchen, Recreation Room, Bedroom 5
Primary bedroom
- Features: Flooring (Ceramic Tile), Window Treatments (Blinds, Insulated Windows)
- Level: Main
- Area: 140 Square Feet
- Dimensions: 10X14
Bedroom 2
- Features: Flooring (Hardwood), Window Treatments (Blinds, Insulated Windows)
- Level: Main
- Area: 110 Square Feet
- Dimensions: 10X11
Bedroom 3
- Features: Flooring (Hardwood), Window Treatments (Insulated Windows)
- Level: Main
- Area: 99 Square Feet
- Dimensions: 11X9
Bedroom 4
- Features: Flooring (Carpet)
- Level: Basement
- Area: 238 Square Feet
- Dimensions: 14X17
Bedroom 5
- Features: Flooring (Carpet)
- Level: Basement
- Area: 100 Square Feet
- Dimensions: 10X10
Dining room
- Level: Main
- Dimensions: COMBO
Kitchen
- Features: Kitchen (Granite Counters, Updated Kitchen), Flooring (Ceramic Tile), Window Treatments (Blinds, Insulated Windows)
- Level: Main
- Area: 121 Square Feet
- Dimensions: 11X11
Kitchen 2nd
- Features: Flooring (Ceramic Tile)
- Level: Basement
- Area: 88 Square Feet
- Dimensions: 8X11
Laundry
- Level: Basement
- Area: 132 Square Feet
- Dimensions: 12X11
Living room
- Features: Flooring (Hardwood), Window Treatments (Blinds, Insulated Windows)
- Level: Main
- Area: 204 Square Feet
- Dimensions: 12X17
Recreation room
- Features: Flooring (Carpet)
- Level: Basement
- Area: 253 Square Feet
- Dimensions: 11X23
Other
- Features: Flooring (Ceramic Tile)
- Level: Main
- Area: 9 Square Feet
- Dimensions: 03X03
Heating
- Forced Air
Cooling
- Central Air
Appliances
- Included: Range, Microwave, Dishwasher, Refrigerator, Washer, Dryer, Stainless Steel Appliance(s)
- Laundry: Main Level, Gas Dryer Hookup, Multiple Locations, Sink
Features
- Flooring: Hardwood
- Windows: Screens
- Basement: Finished,Bath/Stubbed,Rec/Family Area,Full
Interior area
- Total structure area: 2,272
- Total interior livable area: 1,136 sqft
- Finished area below ground: 1,036
Property
Parking
- Total spaces: 1
- Parking features: Garage Door Opener, Yes, Garage Owned, Detached, Garage
- Garage spaces: 1
- Has uncovered spaces: Yes
Accessibility
- Accessibility features: No Disability Access
Features
- Stories: 1
- Patio & porch: Patio
- Fencing: Fenced
Lot
- Size: 4,386 Square Feet
- Dimensions: 35 X 125
- Features: Corner Lot
Details
- Parcel number: 10363130530000
- Special conditions: None
Construction
Type & style
- Home type: SingleFamily
- Architectural style: Ranch
- Property subtype: Single Family Residence
Materials
- Brick
- Roof: Asphalt
Condition
- New construction: No
- Year built: 1953
- Major remodel year: 2023
Utilities & green energy
- Electric: Circuit Breakers, 100 Amp Service
- Sewer: Public Sewer
- Water: Lake Michigan
Community & HOA
Community
- Security: Security System
HOA
- Services included: None
Location
- Region: Chicago
Financial & listing details
- Price per square foot: $458/sqft
- Tax assessed value: $370,010
- Annual tax amount: $5,841
- Date on market: 10/23/2026
- Ownership: Fee Simple
Estimated market value
Not available
Estimated sales range
Not available
Not available
Price history
| Date | Event | Price |
|---|---|---|
| 11/16/2023 | Sold | $375,000$330/sqft |
Source:  MRED as distributed by MLS GRID #11902355 Report a problem | ||
| 10/10/2023 | Contingent | $375,000$330/sqft |
Source: MRED as distributed by MLS GRID #11902355 Report a problem | ||
| 10/6/2023 | Listed for sale | $375,000+17.2%$330/sqft |
Source: MRED as distributed by MLS GRID #11902355 Report a problem | ||
| 8/10/2018 | Sold | $320,000-2.4%$282/sqft |
Source: MRED as distributed by MLS GRID #09942104 Report a problem | ||
| 7/2/2018 | Pending sale | $328,000$289/sqft |
Source: Guidance Realty Homes LLC #09942104 Report a problem | ||
| 6/20/2018 | Price change | $328,000-0.3%$289/sqft |
Source: Guidance Realty Homes LLC #09942104 Report a problem | ||
| 5/7/2018 | Listed for sale | $329,000+1.3%$290/sqft |
Source: Guidance Realty Homes LLC #09942104 Report a problem | ||
| 2/15/2018 | Listing removed | $324,900$286/sqft |
Source: Hometown Real Estate #09782291 Report a problem | ||
| 10/20/2017 | Price change | $324,900-5.8%$286/sqft |
Source: Hometown Real Estate #09782291 Report a problem | ||
| 9/22/2017 | Price change | $345,000-1.1%$304/sqft |
Source: Hometown Real Estate #09782291 Report a problem | ||
| 9/7/2017 | Listed for sale | $349,000+26.9%$307/sqft |
Source: Hometown Real Estate #09782291 Report a problem | ||
| 12/15/2015 | Sold | $275,000-4.8%$242/sqft |
Source: Public Record Report a problem | ||
| 9/30/2015 | Price change | $289,000-3.3%$254/sqft |
Source: Hometown Real Estate #09024705 Report a problem | ||
| 8/30/2015 | Price change | $299,000-6.3%$263/sqft |
Source: Hometown Real Estate #09024705 Report a problem | ||
| 8/6/2015 | Price change | $319,000-1.5%$281/sqft |
Source: Hometown Real Estate #08979208 Report a problem | ||
| 7/10/2015 | Listed for sale | $324,000+83.6%$285/sqft |
Source: Hometown Real Estate #08979208 Report a problem | ||
| 6/29/2015 | Sold | $176,500-38%$155/sqft |
Source: Public Record Report a problem | ||
| 11/18/2014 | Listing removed | $284,900$251/sqft |
Source: Century 21 Universal - IL #08703037 Report a problem | ||
| 9/19/2014 | Price change | $284,900-10.9%$251/sqft |
Source: Century 21 Universal - IL #08703037 Report a problem | ||
| 8/18/2014 | Listed for sale | $319,900+93.9%$282/sqft |
Source: Century 21 Universal - IL #08703037 Report a problem | ||
| 10/15/2013 | Listing removed | $165,000$145/sqft |
Source: BIRDVIEW Technologies. Inc. #07922652 Report a problem | ||
| 2/13/2013 | Listed for sale | $165,000$145/sqft |
Source: BIRDVIEW Technologies. Inc. #07922652 Report a problem | ||
| 12/15/2012 | Listing removed | $165,000$145/sqft |
Source: BIRDVIEW Technologies. Inc. #07922652 Report a problem | ||
| 9/19/2012 | Listed for sale | $165,000-14.5%$145/sqft |
Source: BIRDVIEW Technologies. Inc. #07922652 Report a problem | ||
| 5/27/2010 | Sold | $193,000$170/sqft |
Source: Baird & Warnerc #07492375_60645 Report a problem | ||
Public tax history
| Year | Property taxes | Tax assessment |
|---|---|---|
| 2024 | $7,434 +27.3% | $37,001 +19.4% |
| 2023 | $5,841 +3% | $31,000 |
| 2022 | $5,673 +2% | $31,000 |
| 2021 | $5,564 +9.1% | $31,000 +19.2% |
| 2020 | $5,101 -0.9% | $26,001 -10.5% |
| 2019 | $5,148 +1.7% | $29,051 |
| 2018 | $5,060 -3.2% | $29,051 +5% |
| 2017 | $5,227 +3.7% | $27,656 |
| 2016 | $5,039 +9.9% | $27,656 |
| 2015 | $4,587 +2.2% | $27,656 +3.3% |
| 2014 | $4,490 +2.3% | $26,766 |
| 2013 | $4,390 +0.8% | $26,766 |
| 2012 | $4,355 -14.4% | $26,766 -14.8% |
| 2011 | $5,091 +17.8% | $31,417 |
| 2010 | $4,323 +14.1% | $31,417 |
| 2009 | $3,789 +357.3% | $31,417 -6.6% |
| 2008 | $829 -74.9% | $33,631 |
| 2007 | $3,303 +242.2% | $33,631 |
| 2006 | $965 -13.7% | $33,631 +42.6% |
| 2005 | $1,119 -4.8% | $23,591 |
| 2004 | $1,175 -7.3% | $23,591 |
| 2003 | $1,268 -11.6% | $23,591 +33.7% |
| 2002 | $1,434 -6.6% | $17,645 |
| 2001 | $1,535 -35% | $17,645 |
| 2000 | $2,361 +32.4% | $17,645 +23.5% |
| 1999 | $1,783 | $14,290 |
Find assessor info on the county website
Monthly payment
Est. payment
Payment breakdown
Explore the cost of this home by adjusting the details. Changes won't be saved.Climate risks
Neighborhood: West Ridge
Nearby schools
Schools provided by the listing agent
- Elementary: West Ridge Elementary School
- High: Mather High School
- District: 299
Source: MRED as distributed by MLS GRID. This data may not be complete. We recommend contacting the local school district to confirm school assignments for this home.
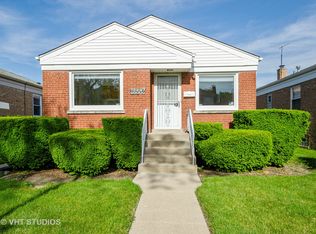
Similar homes
- $499,9003 bd4 ba1.2k sqft2610 W Pratt Blvd #8, Chicago, IL 60645New
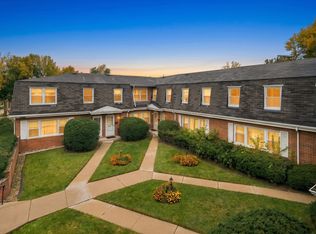 MLS ID #12306807, Angie Lockowitz, RE/MAX 10. MRED as distributed by MLS GRID
- $499,0003 bd2 ba1.6k sqft2919 W Jerome St, Chicago, IL 60645Price Change
 MLS ID #12791910, Richard Lee, HomeSmart Connect. MRED as distributed by MLS GRID
- $--3 bd2 ba1.1k sqft5751 N Jersey Ave, Chicago, IL 60659Auction
 Auction.com 2
- $485,0003 bd2 ba1.1k sqft4253 W Devon Ave, Chicago, IL 60646Active
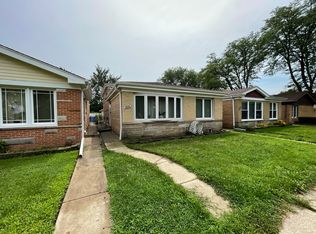 MLS ID #12780206, Afram Slephosh, SENW. MRED as distributed by MLS GRID
