Outstanding opportunity in North Park! This spacious 3BR raised ranch features a smart layout with a true two-flat feel-ideal for related living or multi-generational arrangements. The main level offers a sunlit living room, hardwood floors, and 3 generous bedrooms. The finished lower-level in-law apartment boasts separate private entrances, a full living area, a second kitchen, and 2 additional bedrooms. Enjoy a fully fenced backyard and detached garage. Prime Chicago location near Legion Park, riverfront trails, top schools Northside College Prep (Peterson Elementary), universities, transit, and neighborhood dining. A rare find with endless potential!
Price change
$460,000
5656 N Jersey Ave, Chicago, IL 60659
3beds
1,900sqft
Single Family Residence
Built in 1963
3,125 Square Feet Lot
$455,900 Zestimate®
$242/sqft
$-- HOA
What's special
Fully fenced backyardDetached garageSeparate private entrancesSecond kitchenFinished lower-level in-law apartmentHardwood floors
- 4 hours
- 23
- 1
Zillow last checked:
Listing updated:
Listed by:
Rodolfo Bonilla 773-456-1965,
Epique Realty Inc
Source: MRED as distributed by MLS GRID,MLS#: 12770085
Facts & features
Interior
Bedrooms & bathrooms
- Bedrooms: 3
- Bathrooms: 2
- Full bathrooms: 2
Rooms
- Room types: No additional rooms
Primary bedroom
- Area: 156 Square Feet
- Dimensions: 12X13
Bedroom 2
- Area: 120 Square Feet
- Dimensions: 10X12
Bedroom 3
- Area: 144 Square Feet
- Dimensions: 12X12
Dining room
- Area: 120 Square Feet
- Dimensions: 10X12
Family room
- Area: 300 Square Feet
- Dimensions: 15X20
Kitchen
- Area: 84 Square Feet
- Dimensions: 7X12
Laundry
- Area: 80 Square Feet
- Dimensions: 10X8
Living room
- Area: 150 Square Feet
- Dimensions: 10X15
Heating
- Has Heating (Unspecified Type)
Cooling
- Central Air
Appliances
- Included: Range, Dishwasher, Refrigerator
Features
- Beamed Ceilings
- Basement: Finished,Full
Interior area
- Total structure area: 0
- Total interior livable area: 1,900 sqft
Property
Parking
- Total spaces: 2
- Parking features: Yes, Detached, Garage
- Garage spaces: 2
Accessibility
- Accessibility features: No Disability Access
Features
- Stories: 1.5
Lot
- Size: 3,125 Square Feet
- Dimensions: 25X125
Details
- Parcel number: 13024320190000
- Special conditions: None
- Other equipment: Ceiling Fan(s)
Construction
Type & style
- Home type: SingleFamily
- Architectural style: Ranch
- Property subtype: Single Family Residence
Materials
- Brick
Condition
- New construction: No
- Year built: 1963
Utilities & green energy
- Sewer: Public Sewer
- Water: Lake Michigan
Community & HOA
HOA
- Services included: None
Location
- Region: Chicago
Financial & listing details
- Price per square foot: $242/sqft
- Annual tax amount: $5,675
- Date on market: 10/22/2026
- Ownership: Fee Simple
Estimated market value
$455,900
$406,000 - $511,000
$3,313/mo
Price history
| Date | Event | Price |
|---|---|---|
| 10/22/2026 | Listed for sale | $460,000$242/sqft |
Source: MRED as distributed by MLS GRID #12770085 Report a problem | ||
Public tax history
Tax history is unavailable.
Monthly payment
Est. payment
Payment breakdown
Explore the cost of this home by adjusting the details. Changes won't be saved.Climate risks
Neighborhood: Hollywood Park
Nearby schools
Schools provided by the listing agent
- Elementary: Jamieson Elementary School
- Middle: Jamieson Elementary School
- High: Mather High School
- District: 299
Source: MRED as distributed by MLS GRID. This data may not be complete. We recommend contacting the local school district to confirm school assignments for this home.


Similar homes
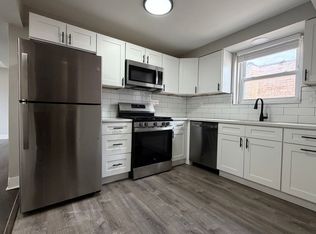
- $425,0003 bd2 ba1.4k sqft3129 W Birchwood Ave, Chicago, IL 60645New
 MLS ID #12791189, Tu Nguyen, Century 21 Circle. MRED as distributed by MLS GRID
- $350,0003 bd2 ba1.7k sqft3751 W Devon Ave APT C, Chicago, IL 60659New
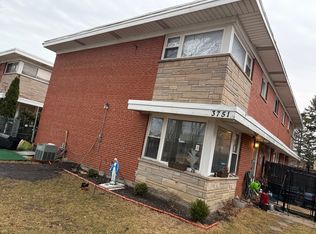 MLS ID #12788358, Eva Diaz, ExaRealty LLC. MRED as distributed by MLS GRID
- $440,0003 bd2 ba1.1k sqft5007 W Argyle St, Chicago, IL 60630New
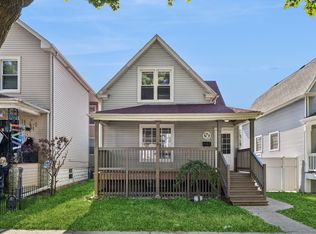 MLS ID #12786564, Gintana Albanese, ABR, Baird & Warner. MRED as distributed by MLS GRID
- $459,0003 bd2 ba1.7k sqft6520 N Fairfield Ave, Chicago, IL 60645Active
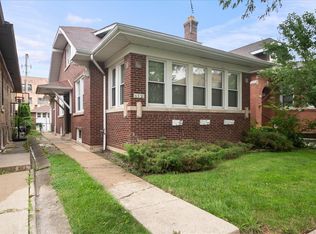 MLS ID #12778077, Judy Reich, Coldwell Banker Realty. MRED as distributed by MLS GRID
