Cared for by the same owners for more than 40 years, this blonde-brick ranch offers two fully finished levels of living space, generous storage, a large L-shaped deck, and a newer detached two-car garage. The pride of ownership shows throughout, from the custom woodwork to the steady attention given to maintenance over the decades. The main level features three bedrooms and a full bathroom, with hardwood flooring and custom woodwork throughout. The updated kitchen offers quartz countertops, custom cabinetry, and modern appliances. Storage is a standout, with abundant closets, walk-in closets, and walk-in pantries. The fully finished lower level, done in Italian ceramic tile, includes a second full bathroom and a second full kitchen with custom cabinetry and modern appliances including a dishwasher and microwave. A custom bar, recreation areas, and a separate exterior entrance add to its versatility. This level could be used as additional living space, or for entertaining, hosting guests, a home office, a fitness area, or hobby space, with room to customize further. Updates over the years include the HVAC system, a newer hot water heater, updated plumbing, and a full-size washer and dryer. Both kitchens come with complete appliance packages, so the home is ready to move in and enjoy. Outside, the private yard and large L-shaped deck offer an easy setting for summer dining, gatherings, morning coffee, or relaxing. The detached two-car garage, built approximately five years ago, provides off-street parking and additional storage. Just north of Peterson Ave, the home is a short walk to Legion Park and the North Shore Channel Trail, a paved riverfront path for walking, running, and biking. This is a wonderful opportunity to own a classic Chicago brick ranch ready for its next chapter. Schedule your private showing today.
Active
$625,000
6027 N Jersey Ave, Chicago, IL 60659
3beds
2,558sqft
Single Family Residence
Built in 1955
4,726 Square Feet Lot
$-- Zestimate®
$244/sqft
$-- HOA
What's special
Blonde-brick ranchSeparate exterior entranceModern appliancesFully finished lower levelRecreation areasNewer detached two-car garageAbundant closets
- 18 days
- 590
- 39
Zillow last checked:
Listing updated:
Listed by:
Pamela Partida Saul 773-710-8363,
Realty ONE Group Karmma
Source: MRED as distributed by MLS GRID,MLS#: 12768083
Facts & features
Interior
Bedrooms & bathrooms
- Bedrooms: 3
- Bathrooms: 2
- Full bathrooms: 2
Rooms
- Room types: Kitchen, Eating Area
Primary bedroom
- Features: Flooring (Hardwood)
- Level: Main
- Area: 288 Square Feet
- Dimensions: 12X24
Bedroom 2
- Features: Flooring (Hardwood)
- Level: Main
- Area: 168 Square Feet
- Dimensions: 12X14
Bedroom 3
- Features: Flooring (Hardwood)
- Level: Main
- Area: 144 Square Feet
- Dimensions: 12X12
Dining room
- Features: Flooring (Hardwood)
- Level: Main
- Dimensions: COMBO
Eating area
- Features: Flooring (Ceramic Tile)
- Level: Basement
- Area: 120 Square Feet
- Dimensions: 10X12
Family room
- Features: Flooring (Ceramic Tile)
- Level: Basement
- Area: 476 Square Feet
- Dimensions: 17X28
Kitchen
- Features: Kitchen (Eating Area-Table Space), Flooring (Hardwood)
- Level: Main
- Area: 187 Square Feet
- Dimensions: 11X17
Kitchen 2nd
- Features: Flooring (Ceramic Tile)
- Level: Basement
- Area: 165 Square Feet
- Dimensions: 11X15
Laundry
- Features: Flooring (Ceramic Tile)
- Level: Basement
- Area: 60 Square Feet
- Dimensions: 6X10
Living room
- Features: Flooring (Hardwood)
- Level: Main
- Area: 348 Square Feet
- Dimensions: 12X29
Heating
- Natural Gas
Cooling
- Central Air
Appliances
- Included: Range, Microwave, Dishwasher, Gas Water Heater
Features
- Basement: Finished,Full
Interior area
- Total structure area: 2,558
- Total interior livable area: 2,558 sqft
Property
Parking
- Total spaces: 2
- Parking features: Yes, Detached, Garage
- Garage spaces: 2
Accessibility
- Accessibility features: No Disability Access
Features
- Fencing: Fenced
Lot
- Size: 4,726 Square Feet
- Dimensions: 34x139
Details
- Parcel number: 13022190330000
- Special conditions: None
- Other equipment: Sump Pump
Construction
Type & style
- Home type: SingleFamily
- Architectural style: Ranch
- Property subtype: Single Family Residence
Materials
- Brick
Condition
- New construction: No
- Year built: 1955
Utilities & green energy
- Sewer: Public Sewer
- Water: Lake Michigan, Public
Community & HOA
Community
- Security: Carbon Monoxide Detector(s)
HOA
- Services included: None
Location
- Region: Chicago
Financial & listing details
- Price per square foot: $244/sqft
- Tax assessed value: $330,000
- Annual tax amount: $6,875
- Date on market: 9/24/2026
- Ownership: Fee Simple
Estimated market value
Not available
Estimated sales range
Not available
Not available
Price history
| Date | Event | Price |
|---|---|---|
| 9/24/2026 | Listed for sale | $625,000$244/sqft |
Source:  MRED as distributed by MLS GRID #12768083 Report a problem MRED as distributed by MLS GRID #12768083 Report a problem | ||
Public tax history
| Year | Property taxes | Tax assessment |
|---|---|---|
| 2024 | $6,652 -4.8% | $33,000 0% |
| 2023 | $6,988 +2.6% | $33,004 |
| 2022 | $6,812 +2.3% | $33,004 |
| 2021 | $6,659 +15.6% | $33,004 +28.1% |
| 2020 | $5,762 -0.2% | $25,774 -10% |
| 2019 | $5,773 +1.7% | $28,638 |
| 2018 | $5,675 -2.7% | $28,638 +6.1% |
| 2017 | $5,832 +4.1% | $27,002 -3.1% |
| 2016 | $5,600 +9.3% | $27,868 |
| 2015 | $5,125 +23.6% | $27,868 +4.5% |
| 2014 | $4,147 -14.8% | $26,672 |
| 2013 | $4,869 -2.9% | $26,672 -4.6% |
| 2012 | $5,015 +8.7% | $27,946 -17.5% |
| 2011 | $4,615 -16.3% | $33,868 |
| 2010 | $5,511 +22% | $33,868 -6.2% |
| 2009 | $4,518 -1.5% | $36,097 -9.9% |
| 2008 | $4,589 +62.2% | $40,049 |
| 2007 | $2,829 -17.8% | $40,049 |
| 2006 | $3,443 +9.6% | $40,049 +57.2% |
| 2005 | $3,143 +1.9% | $25,470 |
| 2004 | $3,084 +4.5% | $25,470 |
| 2003 | $2,952 -5.4% | $25,470 +32.7% |
| 2002 | $3,121 +5% | $19,195 |
| 2001 | $2,973 +14.9% | $19,195 |
| 2000 | $2,587 -0.2% | $19,195 +24.1% |
| 1999 | $2,592 | $15,466 |
Find assessor info on the county website
Monthly payment
Est. payment
Payment breakdown
Explore the cost of this home by adjusting the details. Changes won't be saved.Climate risks
Neighborhood: Pulaski Park
Nearby schools
Schools provided by the listing agent
- Elementary: Peterson Elementary School
- Middle: Peterson Elementary School
- High: Mather High School
- District: 299
Source: MRED as distributed by MLS GRID. This data may not be complete. We recommend contacting the local school district to confirm school assignments for this home.


Similar homes
- $675,0004 bd4 ba3.2k sqft5824 N Fairfield Ave, Chicago, IL 60659Active
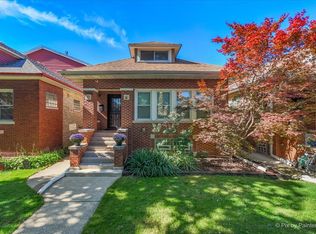 MLS ID #12773687, Tommy Choi, Keller Williams ONEChicago. MRED as distributed by MLS GRID
 - $575,0003 bd2 ba2k sqft2907 W Bryn Mawr Ave, Chicago, IL 60659Active
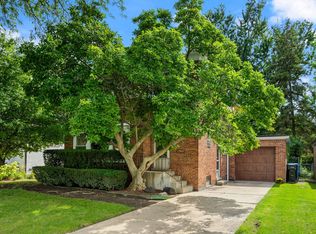 MLS ID #12717026, Daniel Hengelmann, Kale Realty. MRED as distributed by MLS GRID
 - $650,0006 bd3 ba2.4k sqft5812 N Fairfield Ave, Chicago, IL 60659Active
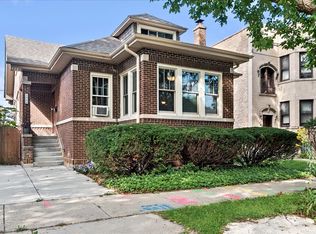 MLS ID #12586916, Sheila Doyle, Baird & Warner. MRED as distributed by MLS GRID
 - $600,0003 bd3 ba1.9k sqft6631 N Saint Louis Ave, Lincolnwood, IL 60712New
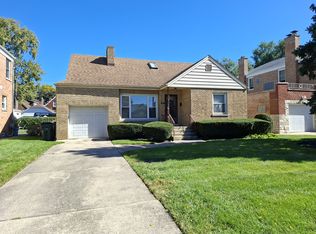 MLS ID #12783408, Antonio Amra, Chicago Residences. MRED as distributed by MLS GRID
