Beautiful 6-bedroom historic bungalow in desirable West Ridge, offering an impressive combination of original character, generous living space, and thoughtful updates. Step inside to a bright and inviting main level featuring beautiful hardwood floors, original stained-glass windows, classic woodwork, and a timeless decorative fireplace. The open and spacious living and dining areas provide an ideal setting for both everyday living and entertaining. Two generously sized bedrooms and a full bathroom are located on the main level, along with an additional rear room that works perfectly as another bedroom, home office, sunroom, or flexible living space. The updated eat-in kitchen blends modern convenience with the home's vintage charm and features stainless steel appliances, a custom subway-tile backsplash, ample cabinetry, and plenty of space for casual dining. Upstairs, you'll find another spacious bedroom, abundant closet and storage space, and a large flexible area that can serve as a family room, playroom, home office, or additional multipurpose space. The expansive lower level offers even more versatility with two additional bedrooms, a second kitchen, an updated full bathroom, a large common area with laundry, and an oversized storage room-providing an exceptional amount of usable space throughout the home. Pride of ownership shows with numerous improvements, including a newer kitchen, newer windows and roof, electrical updates, home security camera system, refinished hardwood floors, and recent tuck-pointing. Outside, enjoy a fenced backyard with lush landscaping and garden space, perfect for relaxing, entertaining, or enjoying the outdoors. A solid 2-car garage plus an adjacent parking pad provides parking for up to three vehicles. Ideally situated in West Ridge with convenient access to Devon and Peterson, neighborhood parks, schools, restaurants, nature preserves, CTA transportation, and the Peterson/Ridge Metra station, this character-filled Chicago bungalow offers exceptional space, versatility, and convenience in a fantastic location.
Active
$699,900
6249 N Fairfield Ave, Chicago, IL 60659
6beds
3,500sqft
Single Family Residence
Built in 1924
3,750 Square Feet Lot
$-- Zestimate®
$200/sqft
$-- HOA
What's special
Original characterTimeless decorative fireplaceCustom subway-tile backsplashOriginal stained-glass windowsRecent tuck-pointingNewer kitchenGenerous living space
- --
- 1,148
- views
- 130
- saves
Zillow last checked:
Listing updated:
Listed by:
Alam Chunawala 773-631-8300,
Coldwell Banker Realty
Source: MRED as distributed by MLS GRID,MLS#: 12761188
Facts & features
Interior
Bedrooms & bathrooms
- Bedrooms: 6
- Bathrooms: 2
- Full bathrooms: 2
Rooms
- Room types: Bedroom 5, Bedroom 6, Mud Room
Primary bedroom
- Features: Flooring (Hardwood)
- Level: Main
- Area: 132 Square Feet
- Dimensions: 12X11
Bedroom 2
- Features: Flooring (Hardwood)
- Level: Main
- Area: 121 Square Feet
- Dimensions: 11X11
Bedroom 3
- Features: Flooring (Vinyl)
- Level: Second
- Area: 368 Square Feet
- Dimensions: 23X16
Bedroom 4
- Level: Lower
- Area: 130 Square Feet
- Dimensions: 13X10
Bedroom 5
- Level: Lower
- Area: 110 Square Feet
- Dimensions: 11X10
Bedroom 6
- Features: Flooring (Hardwood)
- Level: Main
- Area: 140 Square Feet
- Dimensions: 14X10
Dining room
- Features: Flooring (Hardwood)
- Level: Main
- Area: 240 Square Feet
- Dimensions: 16X15
Kitchen
- Features: Kitchen (Eating Area-Table Space, Pantry-Closet), Flooring (Ceramic Tile)
- Level: Main
- Area: 180 Square Feet
- Dimensions: 15X12
Laundry
- Level: Lower
- Area: 140 Square Feet
- Dimensions: 14X10
Living room
- Features: Flooring (Hardwood)
- Level: Main
- Area: 270 Square Feet
- Dimensions: 18X15
Mud room
- Level: Main
- Area: 42 Square Feet
- Dimensions: 7X6
Heating
- Natural Gas, Forced Air
Cooling
- Central Air
Appliances
- Included: Range, Microwave, Dishwasher, Refrigerator, Washer, Dryer, Stainless Steel Appliance(s)
- Laundry: In Unit
Features
- In-Law Floorplan
- Basement: Finished,Exterior Entry,Full,Daylight
- Attic: Finished,Full
- Number of fireplaces: 1
- Fireplace features: Decorative, Living Room
Interior area
- Total structure area: 3,500
- Total interior livable area: 3,500 sqft
Property
Parking
- Total spaces: 2
- Parking features: Yes, Garage Owned, Detached, Garage
- Garage spaces: 2
Accessibility
- Accessibility features: No Disability Access
Features
- Stories: 2
- Patio & porch: Screened
Lot
- Size: 3,750 Square Feet
- Dimensions: 30X125
Details
- Parcel number: 13012090030000
- Special conditions: List Broker Must Accompany
Construction
Type & style
- Home type: SingleFamily
- Architectural style: Bungalow
- Property subtype: Single Family Residence
Materials
- Brick
- Foundation: Concrete Perimeter
- Roof: Asphalt
Condition
- New construction: No
- Year built: 1924
- Major remodel year: 2023
Utilities & green energy
- Electric: 100 Amp Service
- Sewer: Public Sewer
- Water: Lake Michigan, Public
Community & HOA
Community
- Features: Sidewalks, Street Lights, Street Paved
HOA
- Services included: None
Location
- Region: Chicago
Financial & listing details
- Price per square foot: $200/sqft
- Tax assessed value: $420,000
- Annual tax amount: $8,721
- Date on market: 9/18/2026
- Ownership: Fee Simple
Estimated market value
Not available
Estimated sales range
Not available
Not available
Price history
| Date | Event | Price |
|---|---|---|
| 3/19/2024 | Sold | $520,000-7.1%$149/sqft |
Source:  MRED as distributed by MLS GRID #11926636 Report a problem MRED as distributed by MLS GRID #11926636 Report a problem | ||
| 11/8/2023 | Listing removed | -- |
Source: MRED as distributed by MLS GRID #11884105 Report a problem | ||
| 10/4/2023 | Price change | $560,000-2.6%$160/sqft |
Source: MRED as distributed by MLS GRID #11884105 Report a problem | ||
| 9/14/2023 | Listed for sale | $575,000+98.3%$164/sqft |
Source: MRED as distributed by MLS GRID #11884105 Report a problem | ||
| 11/17/2010 | Sold | $290,000-8.5%$83/sqft |
Source: MRED as distributed by MLS GRID #07609632 Report a problem | ||
| 9/8/2010 | Price change | $317,000-6.7%$91/sqft |
Source: Century 21 McMullen Report a problem | ||
| 7/3/2010 | Listed for sale | $339,900-5.6%$97/sqft |
Source: Century 21 McMullen Report a problem | ||
| 10/14/2009 | Listing removed | $359,900$103/sqft |
Source: CENTURY 21 GMS Realty, Inc. #07180822 Report a problem | ||
| 4/9/2009 | Listed for sale | $359,900-2.7%$103/sqft |
Source: CENTURY 21 GMS Realty, Inc. #07180822 Report a problem | ||
| 9/20/2008 | Listing removed | $369,900$106/sqft |
Source: Century 21 #06932873 Report a problem | ||
| 8/10/2008 | Listed for sale | $369,900-9.8%$106/sqft |
Source: Century 21 #06932873 Report a problem | ||
| 7/1/2008 | Listing removed | $410,000$117/sqft |
Source: Century 21 #06558957 Report a problem | ||
| 5/1/2008 | Listed for sale | $410,000$117/sqft |
Source: Century 21 #06558957 Report a problem | ||
Public tax history
| Year | Property taxes | Tax assessment |
|---|---|---|
| 2024 | $7,776 -15.6% | $42,000 -10.6% |
| 2023 | $9,218 +2.8% | $47,003 |
| 2022 | $8,964 +2.1% | $47,003 |
| 2021 | $8,782 +63% | $47,003 +72.2% |
| 2020 | $5,389 -1.5% | $27,295 -11% |
| 2019 | $5,473 +1.7% | $30,669 |
| 2018 | $5,380 -12% | $30,669 -3.5% |
| 2017 | $6,115 +4.3% | $31,783 |
| 2016 | $5,866 +9.8% | $31,783 |
| 2015 | $5,343 +18.3% | $31,783 +18.1% |
| 2014 | $4,516 +2.3% | $26,910 |
| 2013 | $4,416 +0.8% | $26,910 |
| 2012 | $4,381 -14.6% | $26,910 -15% |
| 2011 | $5,130 +17.6% | $31,659 |
| 2010 | $4,363 +8.8% | $31,659 |
| 2009 | $4,011 +56.1% | $31,659 -3.3% |
| 2008 | $2,569 +3.2% | $32,733 |
| 2007 | $2,490 -19.8% | $32,733 -10.1% |
| 2006 | $3,105 +9% | $36,402 +47.1% |
| 2005 | $2,848 +3.7% | $24,752 |
| 2004 | $2,748 +4.5% | $24,752 |
| 2003 | $2,630 +1.7% | $24,752 +52.6% |
| 2002 | $2,587 -7.9% | $16,222 |
| 2001 | $2,809 +4.2% | $16,222 |
| 2000 | $2,695 -0.7% | $16,222 +15.6% |
| 1999 | $2,713 | $14,027 |
Find assessor info on the county website
Monthly payment
Est. payment
Payment breakdown
Explore the cost of this home by adjusting the details. Changes won't be saved.Climate risks
Neighborhood: West Ridge
Nearby schools
Schools provided by the listing agent
- Elementary: Dewitt Clinton Elementary School
- Middle: Dewitt Clinton Elementary School
- High: Mather High School
- District: 299
Source: MRED as distributed by MLS GRID. This data may not be complete. We recommend contacting the local school district to confirm school assignments for this home.
- $482,5003 bd1 ba1.2k sqft6245 N Fairfield Ave, Chicago, IL 60659Off Market
- $651,2004 bd2 ba2.1k sqft6251 N Fairfield Ave, Chicago, IL 60659Off Market
- $1,024,90010 bd4 ba5.8k sqft6243 N Fairfield Ave, Chicago, IL 60659Off Market
- $219,700-- bd-- ba7.1k sqft2723 W Rosemont Ave, Chicago, IL 60659Off Market
Similar homes
- $675,0004 bd4 ba3.2k sqft5824 N Fairfield Ave, Chicago, IL 60659New
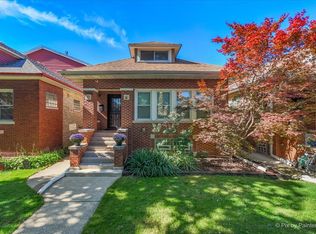 MLS ID #12773687, Tommy Choi, Keller Williams ONEChicago. MRED as distributed by MLS GRID
 - $685,0003 bd3 ba2.1k sqft6239 N Campbell Ave, Chicago, IL 60659Active
 MLS ID #12771944, Al Schwartz, Fulton Grace Realty. MRED as distributed by MLS GRID
 - $725,0005 bd4 ba3.4k sqft4920 N Keeler Ave, Chicago, IL 60630New
 MLS ID #12777038, Amanda McMillan, @properties Christie's International Real Estate. MRED as distributed by MLS GRID
 - $650,0006 bd3 ba2.4k sqft5812 N Fairfield Ave, Chicago, IL 60659Active
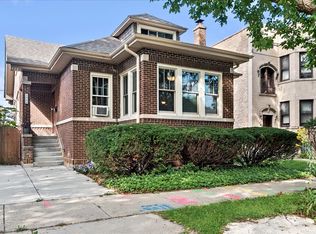 MLS ID #12586916, Sheila Doyle, Baird & Warner. MRED as distributed by MLS GRID
