This home is a classic historical bungalow with personality-and a backyard worth lounging in! This three-bedroom, 2.1-bath West Ridge home pairs historic character with thoughtful updates, from refinished oak floors and crown molding to a show-stealing fireplace refreshed with custom oak detailing. A broad sweep of front windows brightens the living room, while the separate dining room's bay windows set the scene for everything from morning coffee to a lively dinner party. The kitchen brings its own character with dark cabinetry, pantry storage, and GE appliances, including a range and hood (2025), refrigerator (2024), and dishwasher (2022), plus a Moen disposal (2024). Just beyond, the window-lined sunroom might become your favorite spot in the house. Connected to both the kitchen and rear bedroom, it's ready for a reading chair, a creative workspace, or a quiet afternoon overlooking the garden. Two bedrooms and a full bath sit on the main level. Upstairs, the spacious primary bedroom offers an oasis from the day's activity, while the hall-accessed bath makes a statement with deep green walls, a clawfoot tub, a separate large tiled shower with marble tile details, and a custom-built double vanity. A walk-in closet between the primary bedroom and bathroom rounds out the upstairs suite. A half bath is located in the unfinished basement, along with laundry and ample storage. Outside, custom cedar trellises and climbing hydrangeas dress up the front, while the fenced backyard invites you to settle in among perennial plantings, garden lighting, a patio, and a pergola-style bench swing. A detached one-car garage adds practicality, as does a Crown boiler (2023), central air conditioning (2020), and Bradford White water heater (2020). Nearby Green Briar Park offers tennis courts, a playground, and a fieldhouse. This home offers plenty of character, places to gather, and room to find your own favorite corner.
Active
$685,000
6239 N Campbell Ave, Chicago, IL 60659
3beds
2,100sqft
Single Family Residence
Built in 1922
4,125 Square Feet Lot
$-- Zestimate®
$326/sqft
$-- HOA
What's special
Perennial plantingsClassic historical bungalowFenced backyardCrown moldingWindow-lined sunroomPantry storageGarden lighting
- 25 days
- 1,781
- 300
Likely to sell faster than
Zillow last checked:
Listing updated:
Listed by:
Al Schwartz al@fultongrace.com,
Fulton Grace Realty
Source: MRED as distributed by MLS GRID,MLS#: 12771944
Facts & features
Interior
Bedrooms & bathrooms
- Bedrooms: 3
- Bathrooms: 3
- Full bathrooms: 2
- 1/2 bathrooms: 1
Rooms
- Room types: Other Room, Walk In Closet
Primary bedroom
- Features: Flooring (Hardwood), Window Treatments (Blinds), Bathroom (Full, Double Sink, Tub & Separate Shwr)
- Level: Second
- Area: 276 Square Feet
- Dimensions: 12X23
Bedroom 2
- Features: Flooring (Hardwood), Window Treatments (Blinds)
- Level: Main
- Area: 154 Square Feet
- Dimensions: 11X14
Bedroom 3
- Features: Flooring (Hardwood), Window Treatments (Blinds, Curtains/Drapes)
- Level: Main
- Area: 130 Square Feet
- Dimensions: 10X13
Dining room
- Features: Flooring (Hardwood), Window Treatments (Blinds, Curtains/Drapes, Screens, Storm Window(s))
- Level: Main
- Area: 182 Square Feet
- Dimensions: 13X14
Kitchen
- Features: Kitchen (Updated Kitchen), Flooring (Hardwood), Window Treatments (Blinds)
- Level: Main
- Area: 169 Square Feet
- Dimensions: 13X13
Laundry
- Features: Flooring (Other)
- Level: Basement
- Area: 299 Square Feet
- Dimensions: 23X13
Living room
- Features: Flooring (Hardwood), Window Treatments (Screens, Storm Window(s), Window Treatments)
- Level: Main
- Area: 272 Square Feet
- Dimensions: 17X16
Other
- Features: Flooring (Hardwood), Window Treatments (Blinds, Screens, Storm Window(s))
- Level: Main
- Area: 144 Square Feet
- Dimensions: 18X8
Walk in closet
- Features: Flooring (Hardwood)
- Level: Second
- Area: 45 Square Feet
- Dimensions: 5X9
Heating
- Radiant
Cooling
- Central Air
Appliances
- Included: Range, Microwave, Dishwasher, Refrigerator, Washer, Dryer, Disposal, Range Hood, Gas Oven
Features
- Basement: Unfinished,Full
Interior area
- Total structure area: 0
- Total interior livable area: 2,100 sqft
Property
Parking
- Total spaces: 1
- Parking features: Yes, Garage Owned, Detached, Garage
- Garage spaces: 1
Accessibility
- Accessibility features: No Disability Access
Features
- Stories: 2
- Patio & porch: Patio
- Fencing: Fenced
Lot
- Size: 4,125 Square Feet
- Dimensions: 33X125
- Features: Landscaped
Details
- Parcel number: 13012140070000
- Special conditions: None
Construction
Type & style
- Home type: SingleFamily
- Architectural style: Bungalow
- Property subtype: Single Family Residence
Materials
- Brick
- Foundation: Concrete Perimeter
- Roof: Asphalt
Condition
- New construction: No
- Year built: 1922
Utilities & green energy
- Electric: Circuit Breakers, 200+ Amp Service
- Sewer: Public Sewer
- Water: Lake Michigan
Community & HOA
Community
- Features: Park, Tennis Court(s), Lake, Curbs, Sidewalks, Street Lights, Street Paved
HOA
- Services included: None
Location
- Region: Chicago
Financial & listing details
- Price per square foot: $326/sqft
- Tax assessed value: $360,010
- Annual tax amount: $6,483
- Date on market: 9/30/2026
- Ownership: Fee Simple
Estimated market value
Not available
Estimated sales range
Not available
Not available
Price history
| Date | Event | Price |
|---|---|---|
| 9/30/2026 | Listed for sale | $685,000+8.7%$326/sqft |
Source:  MRED as distributed by MLS GRID #12771944 Report a problem MRED as distributed by MLS GRID #12771944 Report a problem | ||
| 9/3/2025 | Sold | $630,000+5.2%$300/sqft |
Source: MRED as distributed by MLS GRID #12406114 Report a problem | ||
| 8/9/2025 | Pending sale | $599,000$285/sqft |
Source: MRED as distributed by MLS GRID #12406114 Report a problem | ||
| 7/19/2025 | Contingent | $599,000$285/sqft |
Source: MRED as distributed by MLS GRID #12406114 Report a problem | ||
| 7/17/2025 | Listed for sale | $599,000+73.6%$285/sqft |
Source: MRED as distributed by MLS GRID #12406114 Report a problem | ||
| 7/16/2019 | Sold | $345,000$164/sqft |
Source: MRED as distributed by MLS GRID #10453045 Report a problem | ||
Public tax history
| Year | Property taxes | Tax assessment |
|---|---|---|
| 2024 | $6,274 +0.2% | $36,001 +9.1% |
| 2023 | $6,264 +2.9% | $33,004 |
| 2022 | $6,085 -8.3% | $33,004 |
| 2021 | $6,637 +30.9% | $33,004 +45% |
| 2020 | $5,071 -1.3% | $22,762 -11% |
| 2019 | $5,139 +1.7% | $25,576 |
| 2018 | $5,052 +16.7% | $25,576 -7.6% |
| 2017 | $4,328 -21.9% | $27,672 |
| 2016 | $5,542 +30.5% | $27,672 |
| 2015 | $4,247 -4.3% | $27,672 +15.7% |
| 2014 | $4,437 +25.7% | $23,912 |
| 2013 | $3,529 +0.2% | $23,912 |
| 2012 | $3,523 -16.3% | $23,912 -18.6% |
| 2011 | $4,212 -11.8% | $29,359 |
| 2010 | $4,777 +50.9% | $29,359 |
| 2009 | $3,167 -12.8% | $29,359 -12% |
| 2008 | $3,631 +11.2% | $33,372 |
| 2007 | $3,266 +10.7% | $33,372 |
| 2006 | $2,950 -5.3% | $33,372 +51.7% |
| 2005 | $3,115 +44.7% | $21,994 |
| 2004 | $2,152 +3.5% | $21,994 |
| 2003 | $2,080 -4.9% | $21,994 +46.5% |
| 2002 | $2,187 +6.5% | $15,009 |
| 2001 | $2,054 +0.8% | $15,009 |
| 2000 | $2,038 +0.3% | $15,009 +9.4% |
| 1999 | $2,032 | $13,718 |
Find assessor info on the county website
Monthly payment
Est. payment
Payment breakdown
Explore the cost of this home by adjusting the details. Changes won't be saved.Climate risks
Neighborhood: West Ridge
Nearby schools
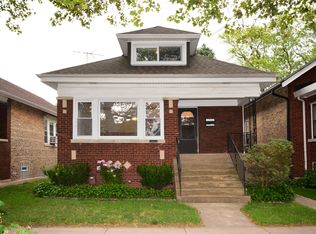
Similar homes
- $--3 bd2 ba1.1k sqft5751 N Jersey Ave, Chicago, IL 60659Auction
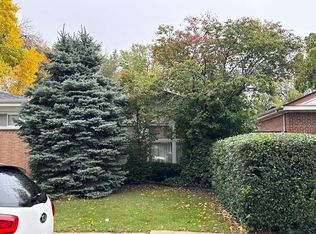 Auction.com 2
 - $625,0003 bd2 ba2.5k sqft6027 N Jersey Ave, Chicago, IL 60659Active
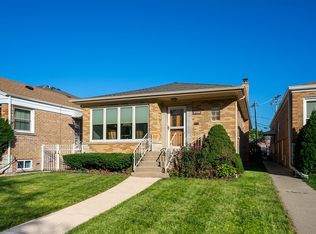 MLS ID #12768083, Pamela Partida Saul, Realty ONE Group Karmma. MRED as distributed by MLS GRID
 - $649,5003 bd3 ba2.5k sqft6525 N Washtenaw Ave, Chicago, IL 60645Active
 MLS ID #12763126, Thomas Hanigan, RE/MAX 10 Lincoln Park. MRED as distributed by MLS GRID
 - $460,0003 bd2 ba1.9k sqft5656 N Jersey Ave, Chicago, IL 60659Price Change
 MLS ID #12770085, Rodolfo Bonilla, Epique Realty Inc. MRED as distributed by MLS GRID
