Beautifully maintained brick and stone home situated on a desirable corner lot in West Rogers Park. This charming two-story residence offers 4 bedrooms, 2.5 bathrooms, generous room sizes, and beautiful architectural character throughout. The main level features an oversized living room, separate formal dining room, kitchen, and an additional bedroom that can also serve as a home office. Upstairs are three spacious bedrooms, including a large primary suite with abundant closet space and a private full bathroom. The expansive, partially finished basement offers plenty of possibilities, along with a separate entrance to the yard. Additional features include radiator heating, SpacePak central air conditioning (approximately 10 years old), a roof approximately 14 years old, and a 2-car garage. Conveniently located near parks, shopping, restaurants, and transportation. A well-cared-for home with classic Chicago architecture, spacious living areas, and plenty of potential. Come see it for yourself!
Contingent
$615,000
2701 W Farwell Ave, Chicago, IL 60645
4beds
2,182sqft
Single Family Residence
Built in 1931
3,600 Square Feet Lot
$-- Zestimate®
$282/sqft
$-- HOA
What's special
Classic chicago architectureExpansive partially finished basementBeautiful architectural character throughoutCharming two-story residenceDesirable corner lotSpacepak central air conditioningRadiator heating
- 40 days
- 195
- 1
Likely to sell faster than
Zillow last checked:
Listing updated:
Listed by:
Shlomo Arel 312-939-5253,
Kale Realty
Source: MRED as distributed by MLS GRID,MLS#: 12777541
Facts & features
Interior
Bedrooms & bathrooms
- Bedrooms: 4
- Bathrooms: 3
- Full bathrooms: 2
- 1/2 bathrooms: 1
Rooms
- Room types: Recreation Room, Utility Room-Lower Level, Other Room
Primary bedroom
- Features: Flooring (Hardwood), Bathroom (Full)
- Area: 340 Square Feet
- Dimensions: 17X20
Bedroom 2
- Area: 195 Square Feet
- Dimensions: 13X15
Bedroom 3
- Features: Flooring (Hardwood)
- Area: 140 Square Feet
- Dimensions: 10X14
Bedroom 4
- Area: 150 Square Feet
- Dimensions: 10X15
Dining room
- Features: Flooring (Hardwood)
- Area: 210 Square Feet
- Dimensions: 14X15
Kitchen
- Features: Flooring (Hardwood)
- Area: 120 Square Feet
- Dimensions: 8X15
Laundry
- Area: 336 Square Feet
- Dimensions: 16X21
Living room
- Features: Flooring (Hardwood)
- Area: 320 Square Feet
- Dimensions: 16X20
Other
- Area: 64 Square Feet
- Dimensions: 8X8
Recreation room
- Area: 550 Square Feet
- Dimensions: 22X25
Other
- Area: 228 Square Feet
- Dimensions: 12X19
Heating
- Has Heating (Unspecified Type)
Cooling
- Small Duct High Velocity
Appliances
- Included: Range, Dishwasher, Refrigerator, Washer, Dryer
Features
- Basement: Partially Finished,Full
- Number of fireplaces: 1
- Fireplace features: Family Room
Interior area
- Total structure area: 3,182
- Total interior livable area: 2,182 sqft
Property
Parking
- Total spaces: 2
- Parking features: Yes, Detached, Garage
- Garage spaces: 2
Accessibility
- Accessibility features: No Disability Access
Features
- Stories: 2
Lot
- Size: 3,600 Square Feet
- Dimensions: 120x30
Details
- Parcel number: 10362270200000
- Special conditions: None
Construction
Type & style
- Home type: SingleFamily
- Property subtype: Single Family Residence
Materials
- Brick
Condition
- New construction: No
- Year built: 1931
Utilities & green energy
- Sewer: Public Sewer
- Water: Public
Community & HOA
HOA
- Services included: None
Location
- Region: Chicago
Financial & listing details
- Price per square foot: $282/sqft
- Tax assessed value: $540,000
- Annual tax amount: $9,615
- Date on market: 10/9/2026
- Ownership: Fee Simple
Estimated market value
Not available
Estimated sales range
Not available
Not available
Price history
| Date | Event | Price |
|---|---|---|
| 10/20/2026 | Contingent | $615,000$282/sqft |
Source:  MRED as distributed by MLS GRID #12777541 Report a problem | ||
| 10/9/2026 | Listed for sale | $615,000$282/sqft |
Source: MRED as distributed by MLS GRID #12777541 Report a problem | ||
Public tax history
| Year | Property taxes | Tax assessment |
|---|---|---|
| 2024 | $9,305 +33.5% | $54,000 +38.5% |
| 2023 | $6,970 +3.2% | $39,000 |
| 2022 | $6,755 -9.4% | $39,000 -9.5% |
| 2021 | $7,457 +5.1% | $43,075 +15.1% |
| 2020 | $7,092 +0.5% | $37,418 -9.4% |
| 2019 | $7,058 +1.7% | $41,301 |
| 2018 | $6,937 -7.9% | $41,301 +0.6% |
| 2017 | $7,533 +2.2% | $41,067 |
| 2016 | $7,368 +9.9% | $41,067 |
| 2015 | $6,701 +6.7% | $41,067 +7.3% |
| 2014 | $6,282 +2.3% | $38,259 |
| 2013 | $6,138 +0.7% | $38,259 |
| 2012 | $6,098 -12% | $38,259 -18.3% |
| 2011 | $6,930 +35.1% | $46,806 |
| 2010 | $5,131 -19.5% | $46,806 |
| 2009 | $6,373 +45.6% | $46,806 -11.4% |
| 2008 | $4,377 -29.5% | $52,832 |
| 2007 | $6,205 +13.6% | $52,832 |
| 2006 | $5,464 +20.8% | $52,832 +50.9% |
| 2005 | $4,524 +2.7% | $35,005 |
| 2004 | $4,406 +3.6% | $35,005 |
| 2003 | $4,253 -0.8% | $35,005 +36.3% |
| 2002 | $4,287 +4.6% | $25,685 |
| 2001 | $4,097 +10.8% | $25,685 |
| 2000 | $3,697 -0.3% | $25,685 +20.9% |
| 1999 | $3,710 | $21,246 |
Find assessor info on the county website
Monthly payment
Est. payment
Payment breakdown
Explore the cost of this home by adjusting the details. Changes won't be saved.Climate risks
Neighborhood: West Ridge
Nearby schools
Similar homes
- $599,9004 bd2 ba3.2k sqft2619 W Farwell Ave, Chicago, IL 60645Active
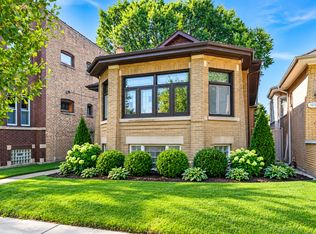 MLS ID #12798226, Dorota Sep, HomeSmart Connect LLC. MRED as distributed by MLS GRID
- $649,5003 bd3 ba2.5k sqft6525 N Washtenaw Ave, Chicago, IL 60645Active
 MLS ID #12763126, Thomas Hanigan, RE/MAX 10 Lincoln Park. MRED as distributed by MLS GRID
- $449,0004 bd2 ba1.3k sqft6728 N Talman Ave, Chicago, IL 60645Active
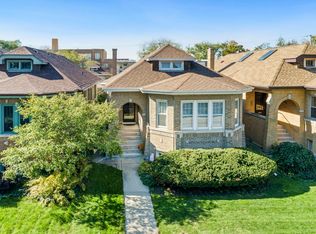 MLS ID #12781026, David Berganski, Coldwell Banker Realty. MRED as distributed by MLS GRID
- $549,9995 bd3 ba2.4k sqft2741 W Chase Ave, Chicago, IL 60645Re-activated
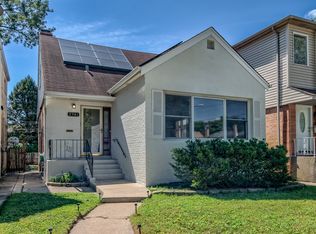 MLS ID #12753290, Adam Smolen, Sell Smart Realty Group Inc.. MRED as distributed by MLS GRID
