Welcome to this beautiful home in Chicago Lawn, a beautifully remodeled, move-in-ready home featuring modern updates throughout. Enjoy hardwood flooring, recessed can lighting, an updated kitchen, and beautifully renovated bathrooms with contemporary finishes. Major improvements include brand-new windows, an updated HVAC system with central heating and air conditioning, plus a flood control and drain tile system for added protection against water intrusion. Exterior updates include a new cement sidewalk and new siding on the rear enclosed porch. With extensive improvements inside and out, this home offers modern style, comfort, and added peace of mind-all that's left to do is move in and enjoy! Property being sold as is. This home is not for rent!
Price change
Price cut: $10K (10/13)
$319,995
6543 S Francisco Ave, Chicago, IL 60629
4beds
1,600sqft
Single Family Residence
Built in 1925
3,125 Square Feet Lot
$324,300 Zestimate®
$200/sqft
$-- HOA
What's special
Modern updates throughoutRecessed can lightingNew cement sidewalkBeautifully remodeledUpdated kitchenBrand-new windowsHardwood flooring
- --
- 6,701
- views
- 679
- saves
Zillow last checked:
Listing updated:
Listed by:
Lizette Perez (773)443-1853,
eXp Realty
Source: MRED as distributed by MLS GRID,MLS#: 12737175
Facts & features
Interior
Bedrooms & bathrooms
- Bedrooms: 4
- Bathrooms: 2
- Full bathrooms: 2
Rooms
- Room types: Foyer, Sun Room
Primary bedroom
- Level: Main
- Area: 120 Square Feet
- Dimensions: 8X15
Bedroom 2
- Level: Main
- Area: 80 Square Feet
- Dimensions: 8X10
Bedroom 3
- Level: Basement
- Area: 80 Square Feet
- Dimensions: 8X10
Bedroom 4
- Level: Basement
- Area: 88 Square Feet
- Dimensions: 8X11
Dining room
- Level: Main
- Area: 100 Square Feet
- Dimensions: 10X10
Foyer
- Level: Main
- Area: 12 Square Feet
- Dimensions: 4X3
Kitchen
- Features: Kitchen (Granite Counters, 34 Inch or Lower Countertops, Updated Kitchen)
- Level: Main
- Area: 165 Square Feet
- Dimensions: 15X11
Living room
- Level: Main
- Area: 160 Square Feet
- Dimensions: 10X16
Sun room
- Level: Main
- Area: 90 Square Feet
- Dimensions: 15X6
Heating
- Natural Gas
Cooling
- Central Air
Appliances
- Included: Microwave, Range, Refrigerator
- Laundry: Gas Dryer Hookup, Electric Dryer Hookup
Features
- Basement: Finished,Full
- Attic: Unfinished
Interior area
- Total structure area: 0
- Total interior livable area: 1,600 sqft
Property
Parking
- Total spaces: 2
- Parking features: Yes, Detached, Garage
- Garage spaces: 2
Accessibility
- Accessibility features: No Disability Access
Features
- Stories: 1.5
Lot
- Size: 3,125 Square Feet
- Dimensions: 25x125
Details
- Parcel number: 19241220150000
- Special conditions: None
Construction
Type & style
- Home type: SingleFamily
- Architectural style: Bungalow,Contemporary,Tudor
- Property subtype: Single Family Residence
Materials
- Brick
Condition
- New construction: No
- Year built: 1925
- Major remodel year: 2026
Utilities & green energy
- Electric: Circuit Breakers
- Sewer: Public Sewer
- Water: Public
Community & HOA
Community
- Features: Park
HOA
- Services included: None
Location
- Region: Chicago
Financial & listing details
- Price per square foot: $200/sqft
- Tax assessed value: $150,000
- Annual tax amount: $902
- Date on market: 8/19/2026
- Ownership: Fee Simple
Estimated market value
$324,300
$308,000 - $341,000
$2,725/mo
Price history
| Date | Event | Price |
|---|---|---|
| 10/13/2026 | Price change | $319,995-3%$200/sqft |
Source: eXp Realty #12737175 Report a problem | ||
| 10/1/2026 | Price change | $329,995-0.8%$206/sqft |
Source: eXp Realty #12737175 Report a problem | ||
| 9/23/2026 | Price change | $332,495-0.7%$208/sqft |
Source: eXp Realty #12737175 Report a problem | ||
| 9/9/2026 | Price change | $334,995-1.5%$209/sqft |
Source: eXp Realty #12737175 Report a problem | ||
| 8/29/2026 | Listed for sale | $339,995$212/sqft |
Source: eXp Realty #12737175 Report a problem | ||
| 8/26/2026 | Contingent | $339,995$212/sqft |
Source: eXp Realty #12737175 Report a problem | ||
| 8/20/2026 | Listed for sale | $339,995+131.3%$212/sqft |
Source: eXp Realty #12737175 Report a problem | ||
| 5/15/2026 | Sold | $147,000+88.5%$92/sqft |
Source: Public Record Report a problem | ||
| 11/2/1999 | Sold | $78,000$49/sqft |
Source: Public Record Report a problem | ||
Public tax history
| Year | Property taxes | Tax assessment |
|---|---|---|
| 2024 | $853 -5.5% | $15,000 +15.4% |
| 2023 | $902 -0.6% | $12,999 |
| 2022 | $907 +5.6% | $12,999 |
| 2021 | $859 +14.1% | $12,999 +35.9% |
| 2020 | $753 -4.2% | $9,563 -11% |
| 2019 | $786 +2% | $10,746 |
| 2018 | $770 -13.6% | $10,746 -1.1% |
| 2017 | $891 -47.2% | $10,864 |
| 2016 | $1,687 +10.9% | $10,864 |
| 2015 | $1,521 +5.9% | $10,864 +6% |
| 2014 | $1,437 +2.8% | $10,253 |
| 2013 | $1,398 +29.3% | $10,253 |
| 2012 | $1,081 -38.1% | $10,253 -30.4% |
| 2011 | $1,745 +39% | $14,737 |
| 2010 | $1,256 -9.2% | $14,737 |
| 2009 | $1,384 -20.5% | $14,737 -21.4% |
| 2008 | $1,740 +26.4% | $18,755 |
| 2007 | $1,376 +33.5% | $18,755 |
| 2006 | $1,031 -4.4% | $18,755 +52.3% |
| 2005 | $1,078 +1% | $12,315 |
| 2004 | $1,068 +4.4% | $12,315 |
| 2003 | $1,023 -5.4% | $12,315 +58.2% |
| 2002 | $1,081 -20.6% | $7,784 |
| 2001 | $1,362 +7% | $7,784 |
| 2000 | $1,273 +45% | $7,784 +18.7% |
| 1999 | $878 | $6,557 |
Find assessor info on the county website
Monthly payment
Est. payment
Payment breakdown
Explore the cost of this home by adjusting the details. Changes won't be saved.Climate risks
Neighborhood: West Ridge
Nearby schools
- $286,9001 bd1 ba700 sqft6543 N Francisco Ave APT 3B, Chicago, IL 60645Off Market

- $341,4001 bd1 ba-- sqft6543 N Francisco Ave APT 1A, Chicago, IL 60645Off Market

- $1,5501 bd1 ba-- sqft6543 N Francisco Ave APT 2B, Chicago, IL 60645For Rent
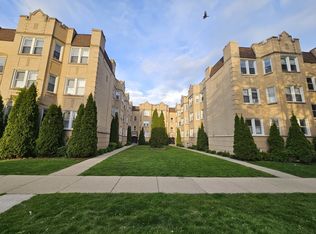
- $--2 bd1 ba1k sqft6543 N Francisco Ave #TTCQMC5Z3, Chicago, IL 60645Off Market

Similar homes
- $310,0003 bd2 ba1.4k sqft4910 N Drake Ave APT 2, Chicago, IL 60625New
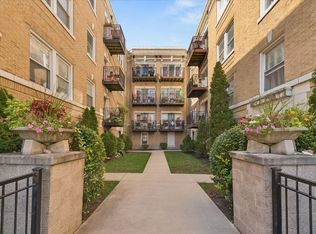 MLS ID #12777718, Joanne Swanson, Berkshire Hathaway HomeServices Chicago. MRED as distributed by MLS GRID
 - $310,0003 bd2 ba1.2k sqft1340 W Greenleaf Ave APT 3G, Chicago, IL 60626New
 MLS ID #12784939, Tedi Smola, @properties Christie's International Real Estate. MRED as distributed by MLS GRID
 - $315,0004 bd2 ba1.7k sqft5700 N Artesian Ave #1S, Chicago, IL 60659Active
 MLS ID #12777377, Tiffeny Meyers, Baird & Warner. MRED as distributed by MLS GRID
 - $--3 bd2 ba1.7k sqft1728 W Farwell Ave APT 307, Chicago, IL 60626Auction
 Auction.com 2
