Welcome to Elm Tree Village! This beautiful multi-level townhome offers a versatile and rare layout including an additional half bath and a finished third-level bonus room! Sun-filled living and dining spaces featuring hardwood floors, recessed lighting, and a warm, inviting atmosphere. The bright eat-in kitchen offers stylish two-tone cabinetry, stainless steel appliances, ample storage, and convenient in-unit laundry. Upstairs, you'll find two spacious bedrooms with hardwood flooring, generous closet space, and a full bathroom. The finished upper-level bonus room has plenty of eave storage, provides incredible flexibility for an additional tandem bedroom, home office or additional recreational space. Enjoy your own private outdoor retreat featuring a spacious paver patio and room to garden, entertain, or simply unwind. New 2025 HVAC units, newer hot water heater, recently replaced roof 2024 through the association, and an exterior parking space. Ideally situated near the Robert Crown Community Center, neighborhood parks, schools, shopping, and everything that makes Evanston such a desirable place to call home.
New
$349,000
708 Dodge Ave, Evanston, IL 60202
2beds
1,224sqft
Townhouse, Single Family Residence
Built in 1953
1,941 Square Feet Lot
$-- Zestimate®
$285/sqft
$284/mo HOA
What's special
Two spacious bedroomsRecessed lightingStylish two-tone cabinetryWarm inviting atmospherePrivate outdoor retreatExterior parking spaceAmple storage
- 1 day
- 123
- 5
Zillow last checked:
Listing updated:
Listed by:
Danica Matos (630)870-1000,
Smart Home Realty
Source: MRED as distributed by MLS GRID,MLS#: 12783453
Facts & features
Interior
Bedrooms & bathrooms
- Bedrooms: 2
- Bathrooms: 2
- Full bathrooms: 1
- 1/2 bathrooms: 1
Rooms
- Room types: Bonus Room
Primary bedroom
- Features: Flooring (Hardwood)
- Level: Second
- Area: 196 Square Feet
- Dimensions: 14X14
Bedroom 2
- Features: Flooring (Hardwood)
- Level: Second
- Area: 110 Square Feet
- Dimensions: 11X10
Bonus room
- Features: Flooring (Carpet)
- Level: Third
- Area: 153 Square Feet
- Dimensions: 17X9
Dining room
- Features: Flooring (Hardwood)
- Level: Main
- Area: 98 Square Feet
- Dimensions: 14X7
Kitchen
- Features: Kitchen (Eating Area-Table Space), Flooring (Sustainable)
- Level: Main
- Area: 136 Square Feet
- Dimensions: 17X8
Living room
- Features: Flooring (Hardwood)
- Level: Main
- Area: 204 Square Feet
- Dimensions: 17X12
Heating
- Natural Gas, Forced Air
Cooling
- Central Air
Appliances
- Included: Range, Microwave, Dishwasher, Refrigerator, Washer, Dryer, Disposal, Stainless Steel Appliance(s), Gas Water Heater
- Laundry: Main Level, Washer Hookup, In Unit, In Kitchen
Features
- Flooring: Hardwood
- Basement: None
Interior area
- Total structure area: 1,224
- Total interior livable area: 1,224 sqft
Property
Parking
- Total spaces: 1
- Parking features: Off Alley, On Street, Alley Access, Yes, Owned
Accessibility
- Accessibility features: No Disability Access
Features
- Patio & porch: Patio
Lot
- Size: 1,941 Square Feet
- Features: Landscaped
Details
- Additional structures: None
- Parcel number: 10243090560000
- Special conditions: None
- Other equipment: Ceiling Fan(s)
Construction
Type & style
- Home type: Townhouse
- Property subtype: Townhouse, Single Family Residence
Materials
- Brick
- Foundation: Concrete Perimeter
- Roof: Asphalt
Condition
- New construction: No
- Year built: 1953
- Major remodel year: 2020
Utilities & green energy
- Electric: Circuit Breakers
- Sewer: Public Sewer
- Water: Lake Michigan, Public
Community & HOA
HOA
- Has HOA: Yes
- Services included: Water, Parking, Insurance, Exterior Maintenance, Lawn Care, Scavenger, Snow Removal
- HOA fee: $284 monthly
Location
- Region: Evanston
Financial & listing details
- Price per square foot: $285/sqft
- Tax assessed value: $250,000
- Annual tax amount: $5,401
- Date on market: 10/12/2026
- Ownership: Fee Simple w/ HO Assn.
Estimated market value
Not available
Estimated sales range
Not available
$2,681/mo
Price history
| Date | Event | Price |
|---|---|---|
| 10/12/2026 | Listed for sale | $349,000-0.3%$285/sqft |
Source:  MRED as distributed by MLS GRID #12783453 Report a problem MRED as distributed by MLS GRID #12783453 Report a problem | ||
| 10/12/2026 | Listing removed | -- |
Source: Owner Report a problem | ||
| 9/12/2026 | Listed for sale | $350,000+37.3%$286/sqft |
Source: Owner Report a problem | ||
| 12/11/2020 | Sold | $254,900+2%$208/sqft |
Source: MRED as distributed by MLS GRID #10918546 Report a problem | ||
| 10/29/2020 | Pending sale | $249,900$204/sqft |
Source: Baird & Warner #10918546 Report a problem | ||
| 10/28/2020 | Listed for sale | $249,900$204/sqft |
Source: Baird & Warner #10918546 Report a problem | ||
| 10/22/2020 | Pending sale | $249,900$204/sqft |
Source: Baird & Warner #10918546 Report a problem | ||
| 10/19/2020 | Price change | $249,900-3.5%$204/sqft |
Source: Baird & Warner #10918546 Report a problem | ||
| 10/5/2020 | Listed for sale | $259,000+78.6%$212/sqft |
Source: Baird & Warner #10891848 Report a problem | ||
| 8/15/2014 | Sold | $145,000-3.3%$118/sqft |
Source: MRED as distributed by MLS GRID #08660817 Report a problem | ||
| 7/6/2014 | Pending sale | $149,900$122/sqft |
Source: Baird & Warner Real Estate #08660817 Report a problem | ||
| 7/2/2014 | Listed for sale | $149,900-3.9%$122/sqft |
Source: Baird & Warner Real Estate #08660817 Report a problem | ||
| 5/2/2001 | Sold | $156,000$127/sqft |
Source: Public Record Report a problem | ||
Public tax history
| Year | Property taxes | Tax assessment |
|---|---|---|
| 2024 | $6,334 +3.3% | $25,000 |
| 2023 | $6,132 +4.2% | $25,000 |
| 2022 | $5,883 +23.9% | $25,000 +41.6% |
| 2021 | $4,747 +23% | $17,650 |
| 2020 | $3,859 +0.1% | $17,650 -10.3% |
| 2019 | $3,857 -1.6% | $19,677 +12.1% |
| 2018 | $3,919 +2.3% | $17,553 |
| 2017 | $3,832 -0.7% | $17,553 |
| 2016 | $3,859 -4.2% | $17,553 +18.6% |
| 2015 | $4,026 +1% | $14,806 |
| 2014 | $3,988 +47.2% | $14,806 |
| 2013 | $2,710 -7.1% | $14,806 -10% |
| 2012 | $2,918 -2.5% | $16,460 |
| 2011 | $2,993 +96.7% | $16,460 |
| 2010 | $1,522 +10.9% | $16,460 -12.1% |
| 2009 | $1,373 -50.6% | $18,732 -22.8% |
| 2008 | $2,779 +28.4% | $24,269 |
| 2007 | $2,165 +16.9% | $24,269 +35.3% |
| 2006 | $1,852 -15.3% | $17,940 |
| 2005 | $2,187 +14.8% | $17,940 |
| 2004 | $1,905 -16.3% | $17,940 +37.5% |
| 2003 | $2,277 +2.8% | $13,043 |
| 2002 | $2,216 +7.9% | $13,043 |
| 2001 | $2,053 +1.6% | $13,043 +25.3% |
| 2000 | $2,021 +2.9% | $10,412 |
| 1999 | $1,963 | $10,412 |
Find assessor info on the county website
Monthly payment
Est. payment
Payment breakdown
Explore the cost of this home by adjusting the details. Changes won't be saved.Climate risks
Neighborhood: 60202
Nearby schools
Schools provided by the listing agent
- Elementary: Dawes Elementary School
- Middle: Chute Middle School
- District: 65
Source: MRED as distributed by MLS GRID. This data may not be complete. We recommend contacting the local school district to confirm school assignments for this home.



Similar homes
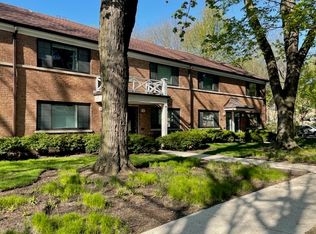
- $330,0002 bd1 ba1.1k sqft738 Dodge Ave, Evanston, IL 60202Active
 MLS ID #12772174, Sara Sogol, Redfin Corporation. MRED as distributed by MLS GRID
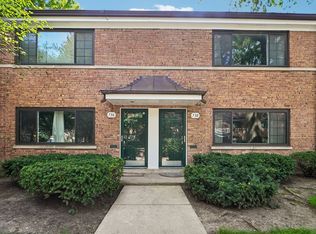
 - $400,0003 bd2 ba1.7k sqft215 Dodge Ave Unit F, Evanston, IL 60202New
 MLS ID #12780641, Daryl Nelson, Core Realty & Investments Inc.. MRED as distributed by MLS GRID
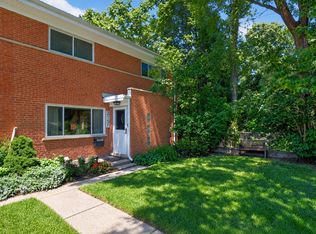
 - $379,9004 bd2 ba1.2k sqft1221 Mulford St, Evanston, IL 60202Active
 MLS ID #12770726, Bosede Enyiema, Kale Realty. MRED as distributed by MLS GRID
 - $399,9993 bd2 ba1.6k sqft1234 Elmwood Ave APT 2F, Evanston, IL 60202New
 MLS ID #12783818, Morgan Sage, Berkshire Hathaway HomeServices Chicago. MRED as distributed by MLS GRID
