Skip main navigation
Closed
  • $288,000

    710 Dodge Ave, Evanston, IL 60202

    2beds
    1,140sqft
    Townhouse, Single Family Residence
    Built in 1952
    3,107 Square Feet Lot
    $-- Zestimate®
    $253/sqft
    $2,340 Estimated rent

    Home value

    Not available

    Estimated sales range

    Not available

    $2,340/mo

    Zestimate® history
    Loading
    Loading...

    Owner options

    List your home for rent

    $2,340/mo

    Rent Zestimate®

    Find your next renter with Zillow Rental Manager. Plus, with online applications, you can quickly screen prospective tenants – for free.

    Learn more

    $2,340/mo

    Rent Zestimate®

    Refinance and save

    $2,883/mo

    Est. payment

    Refinancing to a lower rate could help reduce your monthly payments and save thousands over the life of the loan.

    See today's rates

    $2,883/mo

    Est. payment

    Explore your selling options

    Work with a Zillow partner agent

    Leverage their expertise and Zillow's premium Showcase listings to get your home seen by more buyers.

    Get started

    List with your own agent

    Get your home in front of millions of buyers by listing it on Zillow.

    Learn how to do it

    Sell it yourself

    Take full control of how buyers see your home on Zillow by listing For Sale by Owner (FSBO).

    List your home

    What's special

    Quiet tree-lined streetIn-unit laundryNewer windowsHardwood floors throughout
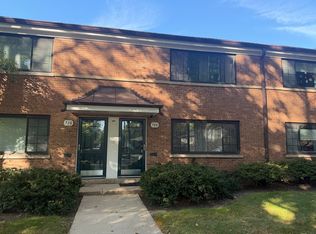
    Standout value in Evanston's coveted Elm Tree Village. This spacious two-bedroom light-filled end-unit brick town home checks all the boxes. Hardwood floors throughout, updated open kitchen with granite counters, in-unit laundry, central A/C, private backyard with paver patio, and a deeded parking space in the alley. No basement to worry about flooding, yet a large walk-up attic provides ample storage. Enjoy a low maintenance lifestyle with HOA provided lawn care, snow removal and exterior maintenance. Ideally located on a quiet tree-lined street in a well-established neighborhood, while still close to all the amenities that Evanston has to offer. Within walking distance is the Robert Crown Community Center, shopping, restaurants, schools, James Park, Levy Senior Center, and Pooch Park. Convenient access to public transportation. Brand new refrigerator and hot water heater; roof 2 years old and newer windows. It is an estate sale and being sold as-is. Bring your decorating ideas, see the potential, and create a truly special home of your own.

    Zillow last checked:

    Listing updated:

    Listing courtesy of:

    Janet Wilson, ABR,GRI 847-909-1375,

    Berkshire Hathaway HomeServices Chicago

    Bought with:

    Henry Hailand

    Baird & Warner

    Wai Lun Leung

    Baird & Warner

    Source: MRED as distributed by MLS GRID,MLS#: 12568248MLS Logo

    Facts & features

    Interior

    Bedrooms & bathrooms
    • Bedrooms: 2
    • Bathrooms: 1
    • Full bathrooms: 1
    Primary bedroom
    • Features: Flooring (Hardwood), Window Treatments (Blinds)
    • Level: Second
    • Area: 196 Square Feet
    • Dimensions: 14X14
    Bedroom 2
    • Features: Flooring (Hardwood), Window Treatments (Blinds)
    • Level: Second
    • Area: 132 Square Feet
    • Dimensions: 11X12
    Other
    • Level: Third
    • Area: 476 Square Feet
    • Dimensions: 17X28
    Dining room
    • Features: Flooring (Hardwood)
    • Level: Main
    • Dimensions: COMBO
    Kitchen
    • Features: Kitchen (Eating Area-Breakfast Bar, Eating Area-Table Space), Flooring (Ceramic Tile), Window Treatments (Blinds)
    • Level: Main
    • Area: 153 Square Feet
    • Dimensions: 9X17
    Living room
    • Features: Flooring (Hardwood), Window Treatments (Blinds)
    • Level: Main
    • Area: 323 Square Feet
    • Dimensions: 17X19
    Heating
    • Natural Gas, Forced Air
    Cooling
    • Central Air
    Appliances
    • Included: Range, Microwave, Dishwasher, Refrigerator, Washer, Dryer, Disposal
    • Laundry: Main Level, Washer Hookup, In Unit
    Features
    • Storage
    • Flooring: Hardwood
    • Basement: None
    Interior area
    • Total structure area: 0
    • Total interior livable area: 1,140 sqft

    Property

    Parking
    • Total spaces: 1
    • Parking features: Assigned, Off Alley, Yes, Owned
    Accessibility
    • Accessibility features: No Disability Access
    Features
    • Patio & porch: Patio
    Lot
    • Size: 3,107 sqft
    • Features: Corner Lot
    Details
    • Parcel number: 10243090550000
    • Special conditions: None
    • Other equipment: Ceiling Fan(s)

    Construction

    Type & style
    • Home type: Townhouse
    • Property subtype: Townhouse, Single Family Residence
    Materials
    • Brick
    Condition
    • New construction: No
    • Year built: 1952

    Utilities & green energy

    • Sewer: Public Sewer
    • Water: Lake Michigan

    Community & neighborhood

    Location
    • Region: Evanston
    • Subdivision: Elm Tree Village

    HOA & financial

    HOA
    • Has HOA: Yes
    • HOA fee: $850 quarterly
    • Services included: Parking, Insurance, Exterior Maintenance, Lawn Care, Snow Removal

    Other

    Other facts
    • Listing terms: Cash
    • Ownership: Fee Simple w/ HO Assn.

    Price history

    DateEventPrice
    5/11/2026Sold$288,000+3.2%$253/sqft
    Source: MRED as distributed by MLS GRID #12568248 Report a problem
    5/6/2026Pending sale$279,000$245/sqft
    Source: MRED as distributed by MLS GRID #12568248 Report a problem
    4/27/2026Contingent$279,000$245/sqft
    Source: MRED as distributed by MLS GRID #12568248 Report a problem
    4/24/2026Listed for sale$279,000+11.6%$245/sqft
    Source: MRED as distributed by MLS GRID #12568248 Report a problem
    8/8/2007Sold$250,000+58.7%$219/sqft
    Source: Public Record Report a problem
    7/12/2001Sold$157,500$138/sqft
    Source: Public Record Report a problem

    Public tax history

    YearProperty taxesTax assessment
    2024-- $25,000 +0%
    2023$4,668 +5.3%$24,998
    2022$4,433 +60.2%$24,998 +26.4%
    2021$2,767 +8.8%$19,783
    2020$2,543 +1.1%$19,783 -10.3%
    2019$2,515 -15.2%$22,055 +25.6%
    2018$2,966 +5.2%$17,553
    2017$2,819 -17.1%$17,553
    2016$3,402 +21.3%$17,553 +18.6%
    2015$2,804 +0.1%$14,806
    2014$2,802 +3.4%$14,806
    2013$2,710 -7.1%$14,806 -10%
    2012$2,918 -11.6%$16,460
    2011$3,301 -0.9%$16,460
    2010$3,331 +0.4%$16,460 -12.1%
    2009$3,316 +1.2%$18,732 -22.9%
    2008$3,276 +29.6%$24,298
    2007$2,528 -9.7%$24,298 +35.5%
    2006$2,799 -25.3%$17,927
    2005$3,747 +2.6%$17,927
    2004$3,653 +19.8%$17,927 +31.3%
    2003$3,049 +2.9%$13,655
    2002$2,964 +67.3%$13,655
    2001$1,772 +1.4%$13,655 +31.5%
    2000$1,748 +0%$10,385
    1999$1,748 $10,385

    Find assessor info on the county website

    Neighborhood: 60202

    Nearby schools

    GreatSchools rating
    Schools provided by the listing agent
    • Elementary: Dawes Elementary School
    • Middle: Chute Middle School
    • High: Evanston Twp High School
    • District: 65

    Source: MRED as distributed by MLS GRID. This data may not be complete. We recommend contacting the local school district to confirm school assignments for this home.

    Get pre-qualified for a loan
    At Zillow Home Loans, we can pre-qualify you in as little as 5 minutes with no impact to your credit score.

    An equal housing lender. NMLS #10287.