Welcome home! Step inside this beautifully updated 4-bedroom, 1.5-bath townhome in coveted South Evanston with NO HOA fees, and you'll feel it right away: this is the one. Every room has been freshly painted, and the whole home is warm, bright, and completely move-in ready. Just bring your boxes and start making memories. The heart of this home is the show-stopping kitchen. Rich shaker cabinets, sparkling granite counter tops, and a classic subway tile backsplash set the scene, and ALL BRAND-NEW STAINLESS-STEEL appliances, including a gas range and oven, make every meal feel like an occasion. You'll never want to leave! Both bathrooms have been refreshed with NEW vanities, NEW medicine mirrors, and a fresh coat of paint. With four bedrooms, everyone gets their own space. There's plenty of room to host friends and family, and plenty of quiet corners to get away and recharge. Step outside to your backyard, where a house party can extend to summer barbecue/cookout. The washer and dryer are already in place, so your move-in day is that much easier. SOLD AS IS. Homes like this don't wait around, and neither will the buyers who see it. Don't be the buyer who drives by next week, sees the SOLD sign, and wishes you'd acted. Call or text today and schedule your showing NOW!
Active
$379,900
1221 Mulford St, Evanston, IL 60202
4beds
1,245sqft
Townhouse, Single Family Residence
Built in 1959
1,598 Square Feet Lot
$-- Zestimate®
$305/sqft
$-- HOA
What's special
Classic subway tile backsplashGas range and ovenShow-stopping kitchenFreshly paintedBrand-new stainless-steel appliancesRich shaker cabinetsSparkling granite countertops
- 13 days
- 411
- 23
Zillow last checked:
Listing updated:
Listed by:
Bosede Enyiema 312-939-5253,
Kale Realty
Source: MRED as distributed by MLS GRID,MLS#: 12770726
Facts & features
Interior
Bedrooms & bathrooms
- Bedrooms: 4
- Bathrooms: 2
- Full bathrooms: 1
- 1/2 bathrooms: 1
Rooms
- Room types: No additional rooms
Primary bedroom
- Features: Flooring (Hardwood)
- Level: Second
- Area: 154 Square Feet
- Dimensions: 14X11
Bedroom 2
- Features: Flooring (Hardwood)
- Level: Second
- Area: 132 Square Feet
- Dimensions: 12X11
Bedroom 3
- Features: Flooring (Hardwood)
- Level: Second
- Area: 90 Square Feet
- Dimensions: 10X9
Bedroom 4
- Level: Basement
- Area: 156 Square Feet
- Dimensions: 12X13
Kitchen
- Features: Kitchen (Granite Counters, Updated Kitchen), Flooring (Hardwood)
- Level: Main
- Area: 154 Square Feet
- Dimensions: 14X11
Laundry
- Level: Basement
- Area: 144 Square Feet
- Dimensions: 12X12
Living room
- Features: Flooring (Hardwood)
- Level: Main
- Area: 266 Square Feet
- Dimensions: 19X14
Heating
- Natural Gas
Cooling
- Central Air
Appliances
- Included: Range, Microwave, Dishwasher, High End Refrigerator, Washer, Dryer, Stainless Steel Appliance(s)
- Laundry: Gas Dryer Hookup, In Unit
Features
- Basement: Partially Finished,Partial
Interior area
- Total structure area: 0
- Total interior livable area: 1,245 sqft
Property
Parking
- Total spaces: 1
- Parking features: Assigned, Yes, Owned
Accessibility
- Accessibility features: No Disability Access
Features
- Exterior features: Other
Lot
- Size: 1,598 Square Feet
- Features: Other
Details
- Additional structures: Other
- Parcel number: 11301070310000
- Special conditions: None
Construction
Type & style
- Home type: Townhouse
- Property subtype: Townhouse, Single Family Residence
Materials
- Vinyl Siding, Brick
- Foundation: Concrete Perimeter
- Roof: Asphalt
Condition
- New construction: No
- Year built: 1959
- Major remodel year: 2024
Utilities & green energy
- Electric: 200+ Amp Service
- Sewer: Public Sewer
- Water: Public
Community & HOA
Community
- Features: Sidewalks, Street Lights
HOA
- Services included: None
Location
- Region: Evanston
Financial & listing details
- Price per square foot: $305/sqft
- Tax assessed value: $280,000
- Annual tax amount: $7,093
- Date on market: 9/30/2026
- Ownership: Fee Simple
Estimated market value
Not available
Estimated sales range
Not available
Not available
Price history
| Date | Event | Price |
|---|---|---|
| 9/30/2026 | Listed for sale | $379,900+24.6%$305/sqft |
Source:  MRED as distributed by MLS GRID #12770726 Report a problem MRED as distributed by MLS GRID #12770726 Report a problem | ||
| 7/2/2024 | Sold | $305,000-4.1%$245/sqft |
Source: MRED as distributed by MLS GRID #11984117 Report a problem | ||
| 6/16/2024 | Contingent | $318,000$255/sqft |
Source: MRED as distributed by MLS GRID #11984117 Report a problem | ||
| 6/11/2024 | Listed for sale | $318,000$255/sqft |
Source: MRED as distributed by MLS GRID #11984117 Report a problem | ||
| 5/22/2024 | Contingent | $318,000$255/sqft |
Source: MRED as distributed by MLS GRID #11984117 Report a problem | ||
| 5/22/2024 | Listing removed | -- |
Source: MRED as distributed by MLS GRID #11984117 Report a problem | ||
| 5/10/2024 | Contingent | $318,000$255/sqft |
Source: MRED as distributed by MLS GRID #11984117 Report a problem | ||
| 4/10/2024 | Price change | $318,000-2.2%$255/sqft |
Source: MRED as distributed by MLS GRID #11984117 Report a problem | ||
| 4/1/2024 | Price change | $324,999-3%$261/sqft |
Source: MRED as distributed by MLS GRID #11984117 Report a problem | ||
| 2/22/2024 | Listed for sale | $335,000+24.1%$269/sqft |
Source: MRED as distributed by MLS GRID #11984117 Report a problem | ||
| 12/20/2017 | Sold | $270,000+0.4%$217/sqft |
Source: MRED as distributed by MLS GRID #09768282 Report a problem | ||
| 10/25/2017 | Pending sale | $269,000$216/sqft |
Source: CENTURY 21 Affiliated #09768282 Report a problem | ||
| 10/20/2017 | Listed for sale | $269,000$216/sqft |
Source: CENTURY 21 Affiliated #09768282 Report a problem | ||
| 10/14/2017 | Pending sale | $269,000$216/sqft |
Source: CENTURY 21 Affiliated #09768282 Report a problem | ||
| 10/4/2017 | Listed for sale | $269,000+42.9%$216/sqft |
Source: CENTURY 21 Affiliated #09768282 Report a problem | ||
| 3/7/2017 | Listing removed | $188,253+50.6%$151/sqft |
Source: Auction.com Report a problem | ||
| 3/2/2017 | Listed for sale | -- |
Source: Auction.com Report a problem | ||
| 1/5/2017 | Listing removed | -- |
Source: Auction.com Report a problem | ||
| 11/6/2016 | Listed for sale | -- |
Source: Auction.com Report a problem | ||
| 2/18/1997 | Sold | $125,000+63%$100/sqft |
Source: Public Record Report a problem | ||
| 3/17/1994 | Sold | $76,666$62/sqft |
Source: Public Record Report a problem | ||
Public tax history
| Year | Property taxes | Tax assessment |
|---|---|---|
| 2024 | $7,094 +3.3% | $28,000 |
| 2023 | $6,868 +4.2% | $28,000 |
| 2022 | $6,588 +0.3% | $28,000 +14.7% |
| 2021 | $6,568 +1.4% | $24,419 |
| 2020 | $6,478 +0.8% | $24,419 -9.8% |
| 2019 | $6,426 -12.9% | $27,073 +1.8% |
| 2018 | $7,382 +2.7% | $26,590 |
| 2017 | $7,188 +5.5% | $26,590 |
| 2016 | $6,816 +45.5% | $26,590 +54.4% |
| 2015 | $4,683 +1% | $17,221 |
| 2014 | $4,638 +38.7% | $17,221 |
| 2013 | $3,345 -13.8% | $17,221 -15.9% |
| 2012 | $3,882 -0.3% | $20,486 |
| 2011 | $3,893 +10.7% | $20,486 |
| 2010 | $3,516 +18.6% | $20,486 -34.6% |
| 2009 | $2,964 -53.6% | $31,320 -4% |
| 2008 | $6,386 +61.2% | $32,624 |
| 2007 | $3,963 +29.7% | $32,624 +60.7% |
| 2006 | $3,056 +9.8% | $20,304 |
| 2005 | $2,783 +3.5% | $20,304 |
| 2004 | $2,689 -6.8% | $20,304 +37.7% |
| 2003 | $2,884 -18.8% | $14,744 -9.9% |
| 2002 | $3,552 +23.9% | $16,362 |
| 2001 | $2,867 +1.7% | $16,362 +19.1% |
| 2000 | $2,819 +2.7% | $13,734 |
| 1999 | $2,745 | $13,734 |
Find assessor info on the county website
Monthly payment
Est. payment
Payment breakdown
Explore the cost of this home by adjusting the details. Changes won't be saved.Climate risks
Neighborhood: 60202
Nearby schools
Schools provided by the listing agent
- Elementary: Oakton Elementary School
- Middle: Chute Middle School
- High: Evanston Twp High School
- District: 65
Source: MRED as distributed by MLS GRID. This data may not be complete. We recommend contacting the local school district to confirm school assignments for this home.

Similar homes
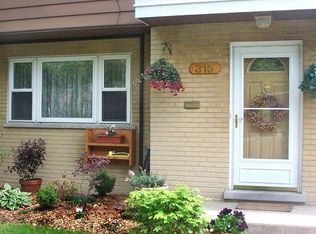
- $400,0003 bd2 ba1.7k sqft215 Dodge Ave Unit F, Evanston, IL 60202New
 MLS ID #12780641, Daryl Nelson, Core Realty & Investments Inc.. MRED as distributed by MLS GRID
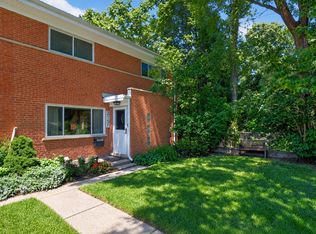
 - $349,0002 bd2 ba1.2k sqft708 Dodge Ave, Evanston, IL 60202New
 MLS ID #12783453, Danica Matos, Smart Home Realty. MRED as distributed by MLS GRID
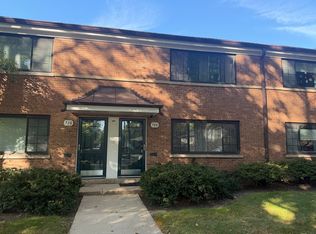
 - $399,9993 bd2 ba1.6k sqft1234 Elmwood Ave APT 2F, Evanston, IL 60202New
 MLS ID #12783818, Morgan Sage, Berkshire Hathaway HomeServices Chicago. MRED as distributed by MLS GRID
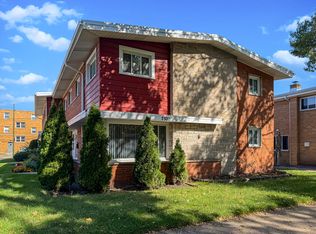
 - $359,9003 bd2 ba1.2k sqft2500 W Birchwood Ave APT A, Chicago, IL 60645Active
 MLS ID #12752116, Kareem Al-Saimary, ABR, Procure Realty Group. MRED as distributed by MLS GRID
