Superb example of a one of a kind expanded & updated Cape Cod in the heart of Lincolnwood! Home features newer concrete, 3 car garage parking, the attached is heated with high ceilings + a 2 1/2 car brick detached in back. Meticulous landscaping, backyard patio, and fertile soil for gardening. Hardwood flooring on 1st level, LR w/bay window full remodeled bathroom w/walk-in shower, 3rd bedroom, and 4th bedroom w/closet used as a dining room. Huge tiled "cook's kitchen w/SS appliances, sep. brkfst room and main fl. fam room addition w/woodburning fplc that opens to a lush backyard. Upstairs the dormers were expanded creating large bedrooms that have built-ins and a massive bright walk in closet/storage. Updated full bath. Finished basement with laundry rm, workshop, and bonus room including a crawl-space wine cellar. A great the home for home-based business, contractor, and hobbyist/crafter. Exclude removable stained glass window panels.
Active
$639,000
6647 N Crawford Ave, Lincolnwood, IL 60712
3beds
2,065sqft
Single Family Residence
Built in 1956
5,662 Square Feet Lot
$-- Zestimate®
$309/sqft
$-- HOA
What's special
Meticulous landscapingFertile soil for gardeningLush backyardBackyard patioCrawl-space wine cellar
- 19 days |
- 566 |
- 21 |
Zillow last checked:
Listing updated:
Listed by:
Don Gelfund, SRES (847)675-8900,
RE/MAX Properties Northwest
Source: MRED as distributed by MLS GRID,MLS#: 12719370
Facts & features
Interior
Bedrooms & bathrooms
- Bedrooms: 3
- Bathrooms: 2
- Full bathrooms: 2
Rooms
- Room types: Breakfast Room, Recreation Room, Workshop, Storage, Walk In Closet
Primary bedroom
- Features: Flooring (Parquet), Window Treatments (Blinds, Window Treatments, Wood Frames)
- Level: Second
- Area: 368 Square Feet
- Dimensions: 23X16
Bedroom 2
- Features: Flooring (Parquet), Window Treatments (Window Treatments, Wood Frames)
- Level: Second
- Area: 322 Square Feet
- Dimensions: 23X14
Bedroom 3
- Features: Flooring (Hardwood), Window Treatments (Blinds, Screens, Wood Frames)
- Level: Main
- Area: 110 Square Feet
- Dimensions: 11X10
Breakfast room
- Features: Flooring (Tile)
- Level: Main
- Area: 100 Square Feet
- Dimensions: 10X10
Dining room
- Features: Flooring (Hardwood), Window Treatments (Blinds, Screens, Wood Frames)
- Level: Main
- Area: 120 Square Feet
- Dimensions: 12X10
Family room
- Features: Flooring (Tile), Window Treatments (Blinds, Insulated Windows, Wood Frames)
- Level: Main
- Area: 280 Square Feet
- Dimensions: 20X14
Kitchen
- Features: Kitchen (Eating Area-Table Space, Custom Cabinetry), Flooring (Tile)
- Level: Main
- Area: 192 Square Feet
- Dimensions: 16X12
Laundry
- Features: Flooring (Other)
- Level: Basement
- Area: 45 Square Feet
- Dimensions: 9X5
Living room
- Features: Flooring (Hardwood), Window Treatments (Bay Window(s), Blinds, Screens, Wood Frames)
- Level: Main
- Area: 306 Square Feet
- Dimensions: 18X17
Recreation room
- Features: Flooring (Linoleum)
- Level: Basement
- Area: 805 Square Feet
- Dimensions: 35X23
Storage
- Features: Flooring (Other)
- Level: Basement
- Area: 100 Square Feet
- Dimensions: 10X10
Walk in closet
- Features: Flooring (Parquet), Window Treatments (Skylight(s))
- Level: Second
- Area: 196 Square Feet
- Dimensions: 14X14
Other
- Features: Flooring (Other)
- Level: Basement
- Area: 144 Square Feet
- Dimensions: 24X6
Heating
- Natural Gas
Cooling
- Central Air
Appliances
- Included: Range, Microwave, Dishwasher, Washer, Dryer, Disposal, Stainless Steel Appliance(s), Electric Cooktop, Humidifier, Gas Water Heater
- Laundry: Gas Dryer Hookup
Features
- 1st Floor Bedroom, 1st Floor Full Bath, Built-in Features, Walk-In Closet(s), Granite Counters, Separate Dining Room, Paneling, Replacement Windows, Workshop
- Flooring: Hardwood, Wood
- Doors: French Doors
- Windows: Replacement Windows, Screens, Skylight(s), Window Treatments, Drapes, Insulated Windows, Blinds, Double Pane Windows, Wood Frames
- Basement: Finished,Full
- Attic: Dormer
- Number of fireplaces: 1
- Fireplace features: Wood Burning, Masonry, Family Room
Interior area
- Total structure area: 4,165
- Total interior livable area: 2,065 sqft
- Finished area below ground: 800
Video & virtual tour
Property
Parking
- Total spaces: 3
- Parking features: Concrete, Garage Door Opener, Heated Garage, Garage, Yes, Garage Owned, Attached, Detached
- Attached garage spaces: 3
- Has uncovered spaces: Yes
Accessibility
- Accessibility features: No Disability Access
Features
- Stories: 1.5
- Patio & porch: Patio
- Fencing: Fenced
Lot
- Size: 5,662 Square Feet
- Dimensions: 51 X 118
Details
- Additional structures: Workshop, None
- Parcel number: 10353080320000
- Special conditions: List Broker Must Accompany
- Other equipment: Ceiling Fan(s)
Construction
Type & style
- Home type: SingleFamily
- Architectural style: Cape Cod
- Property subtype: Single Family Residence
Materials
- Brick, Plaster
- Foundation: Concrete Perimeter
- Roof: Asphalt
Condition
- New construction: No
- Year built: 1956
Details
- Builder model: Cape Cod
Utilities & green energy
- Electric: 100 Amp Service
- Sewer: Public Sewer
- Water: Lake Michigan
- Utilities for property: Cable Available
Green energy
- Green verification: Other
- Water conservation: Low flow commode, Low flow fixtures
Community & HOA
Community
- Features: Sidewalks, Street Lights, Street Paved
- Security: Security System, Carbon Monoxide Detector(s)
HOA
- Services included: None
Location
- Region: Lincolnwood
Financial & listing details
- Price per square foot: $309/sqft
- Tax assessed value: $340,000
- Annual tax amount: $7,786
- Date on market: 8/1/2026
- Ownership: Fee Simple
Estimated market value
Not available
Estimated sales range
Not available
Not available
Price history
| Date | Event | Price |
|---|---|---|
| 8/1/2026 | Listed for sale | $639,000$309/sqft |
Source: MRED as distributed by MLS GRID #12719370 Report a problem | ||
Public tax history
| Year | Property taxes | Tax assessment |
|---|---|---|
| 2024 | -- | $34,000 |
| 2023 | $7,496 +28.1% | $34,000 |
| 2022 | $5,851 -9.1% | $34,000 +3.6% |
| 2021 | $6,435 +9.4% | $32,806 |
| 2020 | $5,884 -0.4% | $32,806 -10% |
| 2019 | $5,909 -4.8% | $36,452 +1.7% |
| 2018 | $6,209 +1.4% | $35,856 |
| 2017 | $6,125 -8.7% | $35,856 |
| 2016 | $6,709 -11.9% | $35,856 +12.8% |
| 2015 | $7,614 +6.4% | $31,780 |
| 2014 | $7,153 -0.1% | $31,780 |
| 2013 | $7,159 +7.3% | $31,780 +4.2% |
| 2012 | $6,671 +1.8% | $30,500 |
| 2011 | $6,556 -7.4% | $30,500 -4.7% |
| 2010 | $7,079 +8.8% | $32,000 -24.5% |
| 2009 | $6,504 +10.8% | $42,394 -12% |
| 2008 | $5,869 +5.3% | $48,175 |
| 2007 | $5,574 -13.2% | $48,175 +20.5% |
| 2006 | $6,423 +2.3% | $39,976 -2.4% |
| 2005 | $6,279 +4.8% | $40,972 |
| 2004 | $5,990 +14.7% | $40,972 +39.7% |
| 2003 | $5,223 +7.3% | $29,332 |
| 2002 | $4,870 +25.3% | $29,332 |
| 2001 | $3,885 +2.1% | $29,332 +18.6% |
| 2000 | $3,806 | $24,727 |
| 1999 | $3,806 | $24,727 |
Find assessor info on the county website
Monthly payment
Est. payment
Payment breakdown
Explore the cost of this home by adjusting the details. Changes won't be saved.Climate risks
Neighborhood: 60712
Nearby schools
GreatSchools rating
- 8/10Rutledge Hall Elementary SchoolGrades: 3-5Distance: 0.3 mi
- 9/10Lincoln Hall Middle SchoolGrades: 6-8Distance: 0.2 mi
- 6/10Niles West High SchoolGrades: 9-12Distance: 2.7 mi
Schools provided by the listing agent
- Elementary: Todd Hall Elementary School
- Middle: Lincoln Hall Middle School
- High: Niles West High School
- District: 74
Source: MRED as distributed by MLS GRID. This data may not be complete. We recommend contacting the local school district to confirm school assignments for this home.
- $388,1003 bd1 ba1.5k sqft6653 N Lincoln Ave, Lincolnwood, IL 60712Off Market
- $386,4003 bd1 ba1.5k sqft6653 N Crawford Ave, Lincolnwood, IL 60712Off Market
- $587,4005 bd3 ba2.1k sqft3950 W Wallen Ave, Lincolnwood, IL 60712Off Market
- $565,2004 bd3 ba1.8k sqft3954 W Wallen Ave, Lincolnwood, IL 60712Off Market
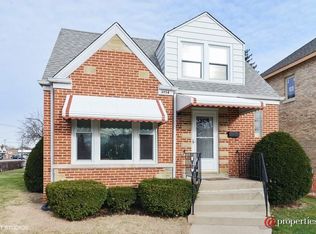
- $704,7004 bd3 ba2.3k sqft3944 W Wallen Ave, Lincolnwood, IL 60712Off Market
- $469,1004 bd2 ba1.4k sqft6657 N Crawford Ave, Lincolnwood, IL 60712Off Market
- $413,5002 bd2 ba925 sqft6657 N Crawford Ave, Lincolnwood, IL 60712Off Market
- $461,4003 bd1 ba1.3k sqft3940 W Wallen Ave, Lincolnwood, IL 60712Off Market
A local agent can set up tours, give advice and negotiate with sellers.
A local lender can help you make sure your offer is ready when you are.
Similar homes
- $640,0003 bd2 ba1k sqft6647 N Lawndale Ave, Lincolnwood, IL 60712Active
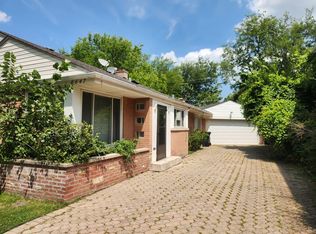 MLS ID #12714182, Asif Dawood, Real Broker LLC. MRED as distributed by MLS GRID
 - $699,9003 bd3 ba2.3k sqft6711 N Monticello Ave, Lincolnwood, IL 60712Active
 MLS ID #12733421, Ricky Jolcover, Landstar Realty Group, Inc.. MRED as distributed by MLS GRID
 - $510,0003 bd2 ba1.5k sqft3805 W Jarlath St, Lincolnwood, IL 60712Active
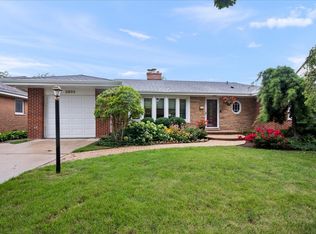 MLS ID #12727536, Phyllis Smith, Century 21 Circle. MRED as distributed by MLS GRID
 - $608,0003 bd3 ba1.3k sqft3944 W Greenleaf Ave, Lincolnwood, IL 60712Active
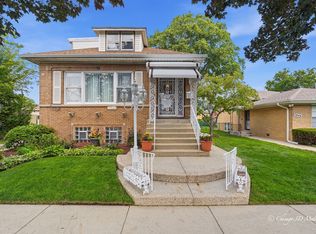 MLS ID #12726161, Gracy Neilsen, Coldwell Banker Real Estate Group. MRED as distributed by MLS GRID
 - $655,0004 bd2 ba1.8k sqft7536 Kildare Ave, Skokie, IL 60076NewMLS ID #12734470, Drazenko Dacic, American International Realty. MRED as distributed by MLS GRID
- $700,0004 bd2 ba2k sqft6638 N Trumbull Ave, Lincolnwood, IL 60712ActiveMLS ID #12704498, Eric Block, @properties Christie's International Real Estate. MRED as distributed by MLS GRID
- $785,0005 bd4 ba2.8k sqft6936 N Kostner Ave, Lincolnwood, IL 60712ActiveMLS ID #12733568, Jennifer Place, Berkshire Hathaway HomeServices Chicago. MRED as distributed by MLS GRID
- $650,0005 bd4 ba3k sqft7624 Kilbourn Ave, Skokie, IL 60076NewMLS ID #12736841, Quin Puryear, Elevated Realty LLC. MRED as distributed by MLS GRID
- $599,0003 bd2 ba1.6k sqft2701 W Fitch Ave, Chicago, IL 60645NewMLS ID #12734984, Liz Bulf, Jameson Sotheby's International Realty. MRED as distributed by MLS GRID
- $699,0004 bd4 ba3k sqft4351 W Chase Ave, Lincolnwood, IL 60712ActiveMLS ID #12648374, Mark Ahmad, Century 21 Circle. MRED as distributed by MLS GRID
- $599,0003 bd2 ba1.9k sqft7427 Keeler Ave, Skokie, IL 60076ActiveMLS ID #12721998, Frank Jendo, Jam Realty Co. MRED as distributed by MLS GRID
- $799,0005 bd4 ba3k sqft7141 N Kedvale Ave, Lincolnwood, IL 60712Price ChangeMLS ID #12708256, Jasmina Zenkic, Metropolitan Realty & Development Corp. MRED as distributed by MLS GRID
- $549,0003 bd2 ba1.3k sqft3814 W Sherwin Ave, Lincolnwood, IL 60712ActiveMLS ID #12402131, Cecille Plurad, Coldwell Banker Realty. MRED as distributed by MLS GRID
- $629,5006 bd2 ba3k sqft6515 N Maplewood Ave, Chicago, IL 60645NewMLS ID #12735413, MD Islam, Century 21 Circle. MRED as distributed by MLS GRID
- $649,9003 bd3 ba1.7k sqft8434 Lawndale Ave, Skokie, IL 60076ActiveMLS ID #12729431, Rafay Qamar, Real Broker LLC. MRED as distributed by MLS GRID
- $499,9003 bd2 ba1.7k sqft7142 N Keating Ave, Lincolnwood, IL 60712Re-activatedMLS ID #12600881, Chanena Tapia, Tapia Realty, Inc.. MRED as distributed by MLS GRID
- $649,0003 bd3 ba1.5k sqft6631 N Caldwell Ave, Chicago, IL 60646ActiveMLS ID #12722843, Kenneth Welter, CCIM, RE/MAX Properties Northwest. MRED as distributed by MLS GRID
- $544,9004 bd3 ba1.2k sqft7330 N Kilbourn Ave, Lincolnwood, IL 60712ActiveMLS ID #12616356, Shaik Ahmed, AAA Real Estate, Inc.. MRED as distributed by MLS GRID
- $725,0004 bd3 ba2k sqft7137 N Francisco Ave, Chicago, IL 60645NewMLS ID #12739014, Demetrio Javier, Fulton Grace Realty. MRED as distributed by MLS GRID
- $499,0003 bd2 ba2.1k sqft8222 Springfield Ave, Skokie, IL 60076NewMLS ID #12738743, Dave Blum, Baird & Warner. MRED as distributed by MLS GRID
