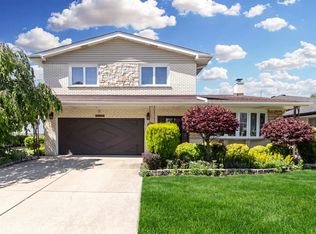
Beautiful Bi-level home in desirable Lincolnwood offering 4-Levels of living space, including a sub-basement, with 4-Spacious bedrooms, and 3.1-baths. Welcoming foyer entry and a practical, and functional floor plan offering comfortable and easy living every day. Well-maintained residence offers generous room sizes, abundant closets, storage, natural light, and great living space throughout. Main level showcase bright living and dining room, kitchen offers excellent practicality with good cabinetry and eating-area. Upper-level features 3-bedrooms and 2-baths including master, the main level (3-steps down with all windows are above grade) offers comfort and privacy with flexible space of a family room, recreation area, home office, or guest accommodation. The outstanding exterior curb-appeal enhanced by a nice and large circular driveway and driveway lades to attached 2.1-car garage offering convenient ample parking. Situated in a highly sought-after neighborhood close to parks, schools, shopping, dining, and major transportation. A fantastic opportunity to own a great home in a prime Lincolnwood location. The long-term owners have meticulously maintained and lovingly cared for the property over the years, the pride in ownership shows throughout this well-kept home. Total square footage is approximately and includes the attached garage. While the property is in above good condition, the sale is with "As Is Condition".
Active
$719,000
4351 W Chase Ave, Lincolnwood, IL 60712
4beds
3,000sqft
:
Get pre-qualified$5,363/mo
Single Family Residence
Built in 1964
5,850 Square Feet Lot
$-- Zestimate®
$240/sqft
$-- HOA
What's special
Outstanding exterior curb-appealNatural lightWelcoming foyer entryGenerous room sizes
- --
- on Zillow |
- 675
- views |
- 14
- saves |
Zillow last checked:
Listing updated:
Listed by:
Mark Ahmad 773-983-1553,
Century 21 Circle,
Imad Ahmad,
Century 21 Circle
Source: MRED as distributed by MLS GRID,MLS#: 12648374
Facts & features
Interior
Bedrooms & bathrooms
- Bedrooms: 4
- Bathrooms: 4
- Full bathrooms: 3
- 1/2 bathrooms: 1
Rooms
- Room types: Foyer, Great Room
Primary bedroom
- Features: Flooring (Carpet), Bathroom (Full)
- Level: Second
- Area: 280 Square Feet
- Dimensions: 20X14
Bedroom 2
- Features: Flooring (Carpet)
- Level: Second
- Area: 280 Square Feet
- Dimensions: 20X14
Bedroom 3
- Features: Flooring (Carpet)
- Level: Second
- Area: 182 Square Feet
- Dimensions: 14X13
Bedroom 4
- Features: Flooring (Tile)
- Level: Main
- Area: 200 Square Feet
- Dimensions: 20X10
Dining room
- Features: Flooring (Tile)
- Level: Main
- Area: 196 Square Feet
- Dimensions: 14X14
Family room
- Features: Flooring (Tile)
- Level: Main
- Area: 495 Square Feet
- Dimensions: 33X15
Foyer
- Features: Flooring (Tile)
- Level: Main
- Area: 70 Square Feet
- Dimensions: 10X07
Great room
- Features: Flooring (Tile)
- Level: Basement
- Area: 350 Square Feet
- Dimensions: 25X14
Kitchen
- Features: Kitchen (Eating Area-Table Space), Flooring (Tile)
- Level: Main
- Area: 187 Square Feet
- Dimensions: 17X11
Laundry
- Features: Flooring (Tile)
- Level: Basement
- Area: 350 Square Feet
- Dimensions: 25X14
Living room
- Features: Flooring (Carpet)
- Level: Main
- Area: 286 Square Feet
- Dimensions: 22X13
Heating
- Natural Gas, Forced Air
Cooling
- Central Air
Appliances
- Included: Dishwasher, Refrigerator, Washer, Dryer
Features
- Walk-In Closet(s), Open Floorplan, Separate Dining Room
- Basement: Finished,Full
Interior area
- Total structure area: 3,000
- Total interior livable area: 3,000 sqft
- Finished area below ground: 700
Property
Parking
- Total spaces: 2.1
- Parking features: Asphalt, Circular Driveway, Yes, Garage Owned, Attached, Garage
- Attached garage spaces: 2.1
- Has uncovered spaces: Yes
Accessibility
- Accessibility features: No Disability Access
Features
- Levels: Bi-Level
- Stories: 1.5
Lot
- Size: 5,850 Square Feet
- Dimensions: 45x130
Details
- Parcel number: 10274240360000
- Special conditions: None
Construction
Type & style
- Home type: SingleFamily
- Architectural style: Bi-Level
- Property subtype: Single Family Residence
Materials
- Brick
- Foundation: Concrete Perimeter
- Roof: Asphalt
Condition
- New construction: No
- Year built: 1964
Utilities & green energy
- Sewer: Public Sewer
- Water: Public
Community & HOA
Community
- Features: Park, Pool, Tennis Court(s), Sidewalks, Street Lights, Street Paved
HOA
- Services included: None
Location
- Region: Lincolnwood
Financial & listing details
- Price per square foot: $240/sqft
- Tax assessed value: $424,490
- Annual tax amount: $11,776
- Date on market: 5/22/2026
- Ownership: Fee Simple
Estimated market value
Not available
Estimated sales range
Not available
Not available
Price history
Price history is unavailable.
Public tax history
| Year | Property taxes | Tax assessment |
|---|---|---|
| 2024 | $11,775 +3.7% | $42,449 |
| 2023 | $11,351 -6% | $42,449 -9.7% |
| 2022 | $12,072 +34% | $47,000 +51.4% |
| 2021 | $9,009 +24.2% | $31,052 |
| 2020 | $7,253 -1% | $31,052 -10% |
| 2019 | $7,329 +7.4% | $34,503 +10.1% |
| 2018 | $6,825 -12.3% | $31,336 -9.5% |
| 2017 | $7,779 -1% | $34,623 |
| 2016 | $7,860 +17.1% | $34,623 +21.5% |
| 2015 | $6,715 -4.1% | $28,491 -6.5% |
| 2014 | $7,003 +2.7% | $30,483 |
| 2013 | $6,819 -1.7% | $30,483 -3.4% |
| 2012 | $6,939 +1.9% | $31,552 |
| 2011 | $6,810 -13.9% | $31,552 -6.4% |
| 2010 | $7,906 +11.3% | $33,710 -15.8% |
| 2009 | $7,105 -9.3% | $40,032 -23.9% |
| 2008 | $7,837 +10.2% | $52,611 |
| 2007 | $7,111 +14.7% | $52,611 +38.9% |
| 2006 | $6,200 +8.7% | $37,888 |
| 2005 | $5,704 +5% | $37,888 |
| 2004 | $5,433 +1.2% | $37,888 +25.9% |
| 2003 | $5,368 +7.3% | $30,095 |
| 2002 | $5,005 +16.8% | $30,095 |
| 2001 | $4,287 +2.1% | $30,095 +11.2% |
| 2000 | $4,199 +1.4% | $27,075 |
| 1999 | $4,143 | $27,075 |
Find assessor info on the county website
Monthly payment
Est. payment
Payment breakdown
Explore the cost of this home by adjusting the details. Changes won't be saved.Climate risks
Neighborhood: 60712
Nearby schools
GreatSchools rating
- NATodd Hall Elementary SchoolGrades: PK-2Distance: 0.7 mi
- 9/10Lincoln Hall Middle SchoolGrades: 6-8Distance: 0.7 mi
- 6/10Niles West High SchoolGrades: 9-12Distance: 1.9 mi
Schools provided by the listing agent
- Elementary: Todd Hall Elementary School
- Middle: Lincoln Hall Middle School
- High: Niles West High School
- District: 74
Source: MRED as distributed by MLS GRID. This data may not be complete. We recommend contacting the local school district to confirm school assignments for this home.
- $791,9005 bd2 ba2.6k sqft7250 N Lowell Ave, Lincolnwood, IL 60712Off Market
- $632,6004 bd2 ba1.8k sqft7244 N Lowell Ave, Lincolnwood, IL 60712Off Market
- $723,8004 bd3 ba2.2k sqft7300 N Lowell Ave, Lincolnwood, IL 60712Off Market
- $731,1005 bd2 ba3.1k sqft4375 W Chase Ave, Lincolnwood, IL 60712Off Market
- $753,1005 bd3 ba3.1k sqft7249 N Kostner Ave, Lincolnwood, IL 60712Off Market
- $4,0004 bd3 ba1.5k sqft7240 N Lowell Ave, Lincolnwood, IL 60712For Rent
- $700,0004 bd3 ba2.7k sqft7245 N Kostner Ave, Lincolnwood, IL 60712Sold
- $861,0004 bd4 ba3.5k sqft7308 N Lowell Ave, Lincolnwood, IL 60712Off Market
A local agent can set up tours, give advice and negotiate with sellers.
A local lender can help you make sure your offer is ready when you are.
Similar homes
- $699,0004 bd3 ba2.3k sqft8432 W Amelia Dr, Niles, IL 60714Active
 MLS ID #12719454, Ralph Milito, @properties Christie's International Real Estate. MRED as distributed by MLS GRID
 - $649,0003 bd3 ba1.5k sqft6631 N Caldwell Ave, Chicago, IL 60646New
 MLS ID #12722843, Kenneth Welter, CCIM, RE/MAX Properties Northwest. MRED as distributed by MLS GRID
 - $620,0005 bd3 ba2.2k sqft1525 Elm St, Park Ridge, IL 60068New
 MLS ID #12723621, Zohaib Khurshid, RE/MAX Premier. MRED as distributed by MLS GRID
 - $750,0004 bd2 ba1.7k sqft204 S Home Ave, Park Ridge, IL 60068New
 MLS ID #12720566, Danny McGovern, RE/MAX Properties Northwest. MRED as distributed by MLS GRID
 - $560,0003 bd3 ba1.7k sqft9055 Kenton Ave, Skokie, IL 60076NewMLS ID #12720385, Jacqueline Caballero, GMC Realty LTD. MRED as distributed by MLS GRID
- $799,0004 bd4 ba2.7k sqft2821 Covert Rd, Glenview, IL 60025NewMLS ID #12711278, Eliyahu Ben-Zev, @properties Christie's International Real Estate. MRED as distributed by MLS GRID
- $599,9004 bd3 ba1.9k sqft1130 E Lake Ave, Glenview, IL 60025NewMLS ID #12717844, Marla Schneider, ABR,CRS, Coldwell Banker Realty. MRED as distributed by MLS GRID
- $715,0004 bd3 ba2.7k sqft3214 River Falls Dr, Northbrook, IL 60062ActiveMLS ID #12719776, Len Zlatnikov, @properties Christie's International Real Estate. MRED as distributed by MLS GRID
- $775,0004 bd3 ba3.2k sqft2285 Thorntree Ln, Palatine, IL 60067NewMLS ID #12719332, Janine Sasso, CSC, Coldwell Banker Realty. MRED as distributed by MLS GRID
- $565,0003 bd3 ba1.8k sqft10025 Bronx Ave, Skokie, IL 60077NewMLS ID #12721735, Prince Eapen, Achieve Real Estate Group Inc. MRED as distributed by MLS GRID
- $649,9004 bd3 ba2.6k sqft1317 S Yale Ave, Arlington Heights, IL 60005NewMLS ID #12719735, Amy Philpott, ABR,PSA,RENE, @properties Christie's International Real Estate. MRED as distributed by MLS GRID
- $750,0004 bd3 ba2.4k sqft6 Londonderry Ln, Lincolnshire, IL 60069ActiveMLS ID #12719149, Laurian Greenbury, @properties Christie's International Real Estate. MRED as distributed by MLS GRID
- $510,0005 bd3 ba1.8k sqft8449 North Branch Trl, Skokie, IL 60077NewMLS ID #12721738, Jenni Gordon, Compass. MRED as distributed by MLS GRID
- $1,050,0004 bd3 ba3.6k sqft2724 Old Glenview Rd, Wilmette, IL 60091Re-activatedMLS ID #12687642, Beverly Fleischman, Coldwell Banker Realty. MRED as distributed by MLS GRID
- $665,0003 bd4 ba1.7k sqft295 S Poplar Ave, Elmhurst, IL 60126NewMLS ID #12719799, Kelly Muisenga, CSC, Berkshire Hathaway HomeServices Prairie Path REALT. MRED as distributed by MLS GRID
- $799,0005 bd4 ba3k sqft1704 Sunnyside Cir, Northbrook, IL 60062ActiveMLS ID #12715202, Debbie Glickman, @properties Christie's International Real Estate. MRED as distributed by MLS GRID
- $739,9004 bd4 ba2.2k sqft101 E Bryn Mawr Ave, Itasca, IL 60143Price ChangeMLS ID #12713457, Eric Hedstrom, McAllister Real Estate. MRED as distributed by MLS GRID
- $618,0004 bd3 ba2.2k sqft(Undisclosed Address), Buffalo Grove, IL 60089NewMLS ID #12719627, Ning Wang, Prosperity Homes Co.. MRED as distributed by MLS GRID
- $619,0005 bd3 ba2.3k sqft9041 Major Ave, Morton Grove, IL 60053ActiveMLS ID #12616145, Bill Tsagalis, Keller Williams Success Realty. MRED as distributed by MLS GRID
- $749,9004 bd3 ba2.6k sqft750 Carriage Way, Deerfield, IL 60015ActiveMLS ID #12606105, Alan Berlow, Coldwell Banker Realty. MRED as distributed by MLS GRID
