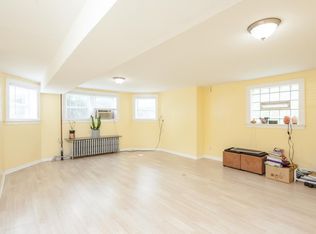
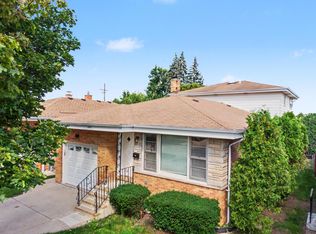
Location! Location!! Move in Ready, Hard to find update Bungalow Offering The Perfect Combination Of Comfort, Style, And Convenience. Looks Beautiful, Cute, Spacious & Recently Updated Modern features your dream Bricks Bungalow - 5 bedrooms & 2 kitchens area (lots of closets) house with exceptional interior designs - sits on wider / larger (37.5 X125) lot located on the quiet tree lined west Ridge neighborhood. Main floor has Sunny & bright Huge *Living Room with Wider *New windows (2025), abundant natural lights, formal *Dinning Room, Larger *Kitchen with SS New Refrigerator & Strove (2026) and beautiful eat in *Kitchen table, Refinished Hardwood (2026) & new wood laminate flooring. Den area off Kitchen and Dining Room have a Siting room- ideal for a home office, or additional lounge space or recreation room, play room or family gathering. *Three Good size Bedrooms on second floor & Master Bedroom has a sitting room (rarely found) with ample closet space. The finished *lower level have 3 additional Bed rooms with a recreation, kitchen, laundry area & updated *full Bathrooms. New *windows (2025), *Newer Boiler , one car garage & Fenced huge private beautiful Backyard for gardening, summer enjoyment, relax & BBQ. Close to Devon area shopping, public transportation, North town Library, Warren Park and Robert Black Golf Course, Indian Boundary Park's nature center, tennis courts and child/adult classes at the Fieldhouse, restaurants, beautiful Lake Michigan, Lake shore Drive & highways. Bring your best offer today.
Contingent
$598,500
6515 N Maplewood Ave, Chicago, IL 60645
5beds
3,090sqft
Single Family Residence
Built in 1922
4,687 Square Feet Lot
$599,900 Zestimate®
$194/sqft
$-- HOA
What's special
Recently updated modern featuresAbundant natural lightOne car garageExceptional interior designsLaundry areaLots of closets
- --
- 736
- views
- 82
- saves
Likely to sell faster than
Zillow last checked:
Listing updated:
Listed by:
MD Islam 773-715-6624,
Century 21 Circle
Source: MRED as distributed by MLS GRID,MLS#: 12763088
Facts & features
Interior
Bedrooms & bathrooms
- Bedrooms: 5
- Bathrooms: 2
- Full bathrooms: 2
Rooms
- Room types: Den, Sitting Room, Kitchen, Bedroom 5, Exercise Room
Primary bedroom
- Features: Flooring (Hardwood)
- Level: Main
- Area: 208 Square Feet
- Dimensions: 16X13
Bedroom 2
- Features: Flooring (Hardwood)
- Level: Second
- Area: 176 Square Feet
- Dimensions: 16X11
Bedroom 3
- Features: Flooring (Hardwood)
- Level: Second
- Area: 192 Square Feet
- Dimensions: 16X12
Bedroom 4
- Features: Flooring (Laminate)
- Level: Basement
- Area: 192 Square Feet
- Dimensions: 16X12
Bedroom 5
- Features: Flooring (Laminate)
- Level: Basement
- Area: 110 Square Feet
- Dimensions: 11X10
Den
- Features: Flooring (Laminate)
- Level: Main
- Area: 105 Square Feet
- Dimensions: 15X7
Dining room
- Features: Flooring (Hardwood)
- Level: Main
- Area: 208 Square Feet
- Dimensions: 16X13
Exercise room
- Features: Flooring (Laminate)
- Level: Basement
- Area: 84 Square Feet
- Dimensions: 12X7
Family room
- Features: Flooring (Hardwood)
- Level: Main
- Area: 91 Square Feet
- Dimensions: 13X7
Kitchen
- Features: Kitchen (Eating Area-Table Space), Flooring (Laminate), Window Treatments (ENERGY STAR Qualified Windows)
- Level: Main
- Area: 230 Square Feet
- Dimensions: 23X10
Kitchen 2nd
- Features: Flooring (Laminate)
- Level: Basement
- Area: 42 Square Feet
- Dimensions: 6X7
Laundry
- Features: Flooring (Laminate), Window Treatments (ENERGY STAR Qualified Windows)
- Level: Basement
- Area: 30 Square Feet
- Dimensions: 6X5
Living room
- Features: Flooring (Hardwood), Window Treatments (ENERGY STAR Qualified Windows)
- Level: Main
- Area: 312 Square Feet
- Dimensions: 26X12
Sitting room
- Features: Flooring (Laminate)
- Level: Second
- Area: 91 Square Feet
- Dimensions: 13X7
Heating
- Steam, Radiant
Cooling
- Other
Appliances
- Included: Range, Microwave, Refrigerator, Washer, Dryer
Features
- In-Law Floorplan, Separate Dining Room
- Flooring: Hardwood, Laminate
- Basement: Finished,Exterior Entry,Full
- Number of fireplaces: 1
- Fireplace features: Living Room
Interior area
- Total structure area: 3,090
- Total interior livable area: 3,090 sqft
- Finished area below ground: 1,000
Property
Parking
- Total spaces: 1
- Parking features: Garage Door Opener, Yes, Garage Owned, Detached, Garage
- Garage spaces: 1
- Has uncovered spaces: Yes
Accessibility
- Accessibility features: No Disability Access
Features
- Stories: 2
Lot
- Size: 4,687 Square Feet
- Dimensions: 37.5 X 125
Details
- Parcel number: 10364210130000
- Special conditions: None
Construction
Type & style
- Home type: SingleFamily
- Property subtype: Single Family Residence
Materials
- Brick
Condition
- New construction: No
- Year built: 1922
- Major remodel year: 2025
Utilities & green energy
- Sewer: Public Sewer
- Water: Lake Michigan
Community & HOA
Community
- Features: Sidewalks, Street Lights
HOA
- Services included: None
Location
- Region: Chicago
Financial & listing details
- Price per square foot: $194/sqft
- Tax assessed value: $470,010
- Annual tax amount: $4,346
- Date on market: 9/17/2026
- Ownership: Fee Simple
Estimated market value
$599,900
$570,000 - $630,000
$3,787/mo
Price history
| Date | Event | Price |
|---|---|---|
| 10/3/2026 | Contingent | $598,500$194/sqft |
Source:  MRED as distributed by MLS GRID #12763088 Report a problem MRED as distributed by MLS GRID #12763088 Report a problem | ||
| 9/17/2026 | Listed for sale | $598,500-2.5%$194/sqft |
Source: MRED as distributed by MLS GRID #12763088 Report a problem | ||
| 9/17/2026 | Listing removed | $614,000$199/sqft |
Source: MRED as distributed by MLS GRID #12748627 Report a problem | ||
| 9/1/2026 | Listed for sale | $614,000$199/sqft |
Source: MRED as distributed by MLS GRID #12748627 Report a problem | ||
| 9/1/2026 | Listing removed | $614,000$199/sqft |
Source: MRED as distributed by MLS GRID #12735413 Report a problem | ||
| 9/1/2026 | Price change | $614,000-2.3%$199/sqft |
Source: MRED as distributed by MLS GRID #12735413 Report a problem | ||
| 8/25/2026 | Price change | $628,500-0.2%$203/sqft |
Source: MRED as distributed by MLS GRID #12735413 Report a problem | ||
| 8/17/2026 | Listed for sale | $629,500-3%$204/sqft |
Source: MRED as distributed by MLS GRID #12735413 Report a problem | ||
| 8/17/2026 | Listing removed | $649,000$210/sqft |
Source: MRED as distributed by MLS GRID #12712031 Report a problem | ||
| 7/21/2026 | Listed for sale | $649,000$210/sqft |
Source: MRED as distributed by MLS GRID #12712031 Report a problem | ||
| 7/21/2026 | Listing removed | $649,000$210/sqft |
Source: MRED as distributed by MLS GRID #12701330 Report a problem | ||
| 7/10/2026 | Listed for sale | $649,000-6.4%$210/sqft |
Source: MRED as distributed by MLS GRID #12701330 Report a problem | ||
| 6/22/2026 | Listing removed | $693,500$224/sqft |
Source: MRED as distributed by MLS GRID #12669254 Report a problem | ||
| 6/5/2026 | Listed for sale | $693,500-2.9%$224/sqft |
Source: MRED as distributed by MLS GRID #12669254 Report a problem | ||
| 6/5/2026 | Listing removed | $714,500$231/sqft |
Source: MRED as distributed by MLS GRID #12663060 Report a problem | ||
| 6/3/2026 | Listed for sale | $714,500+68.1%$231/sqft |
Source: MRED as distributed by MLS GRID #12663060 Report a problem | ||
| 8/15/2025 | Sold | $425,001-2.3%$138/sqft |
Source: MRED as distributed by MLS GRID #12417230 Report a problem | ||
| 7/17/2025 | Contingent | $435,000$141/sqft |
Source: MRED as distributed by MLS GRID #12417230 Report a problem | ||
| 7/11/2025 | Listed for sale | $435,000-8.4%$141/sqft |
Source: MRED as distributed by MLS GRID #12417230 Report a problem | ||
| 7/11/2025 | Listing removed | $475,000$154/sqft |
Source: MRED as distributed by MLS GRID #12392630 Report a problem | ||
| 6/13/2025 | Listed for sale | $475,000$154/sqft |
Source: MRED as distributed by MLS GRID #12392630 Report a problem | ||
Public tax history
| Year | Property taxes | Tax assessment |
|---|---|---|
| 2024 | $4,347 -5.4% | $47,001 +23.7% |
| 2023 | $4,594 -29.9% | $38,000 |
| 2022 | $6,550 +48.9% | $38,000 |
| 2021 | $4,398 -3.1% | $38,000 +29.1% |
| 2020 | $4,539 +0.3% | $29,435 -10.7% |
| 2019 | $4,525 +1.5% | $32,962 |
| 2018 | $4,457 -6.6% | $32,962 -3.6% |
| 2017 | $4,772 -6.8% | $34,179 |
| 2016 | $5,121 +4% | $34,179 |
| 2015 | $4,922 +0.9% | $34,179 +8.7% |
| 2014 | $4,879 -6.8% | $31,431 |
| 2013 | $5,238 +0.9% | $31,431 |
| 2012 | $5,192 -2% | $31,431 -28.2% |
| 2011 | $5,298 +18.4% | $43,795 |
| 2010 | $4,476 +14% | $43,795 |
| 2009 | $3,925 +2.8% | $43,795 +8.9% |
| 2008 | $3,818 +3.2% | $40,206 |
| 2007 | $3,700 -5.5% | $40,206 |
| 2006 | $3,916 +1.2% | $40,206 +40.2% |
| 2005 | $3,871 +1.9% | $28,681 |
| 2004 | $3,798 +4.5% | $28,681 |
| 2003 | $3,636 -12.8% | $28,681 +23.5% |
| 2002 | $4,172 +13.7% | $23,219 |
| 2001 | $3,670 +23.6% | $23,219 |
| 2000 | $2,970 -0.3% | $23,219 +33% |
| 1999 | $2,978 | $17,461 |
Find assessor info on the county website
Monthly payment
Est. payment
Payment breakdown
Explore the cost of this home by adjusting the details. Changes won't be saved.Climate risks
Neighborhood: West Ridge
Nearby schools
Similar homes
- $629,0006 bd3 ba2.8k sqft5523 W Pensacola Ave, Chicago, IL 60641New
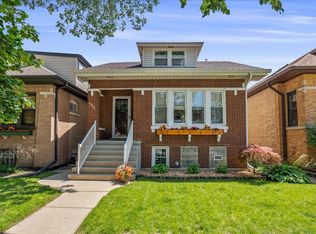 MLS ID #12777566, Natasha Taylor Miller, @properties Christie's International Real Estate. MRED as distributed by MLS GRID
 - $675,0004 bd4 ba3.2k sqft5824 N Fairfield Ave, Chicago, IL 60659Active
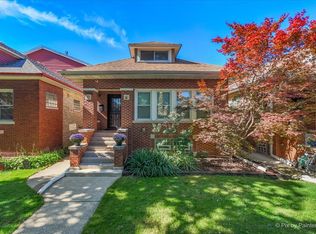 MLS ID #12773687, Tommy Choi, Keller Williams ONEChicago. MRED as distributed by MLS GRID
 - $775,0005 bd3 ba2.1k sqft6503 N Maplewood Ave, Chicago, IL 60645Active
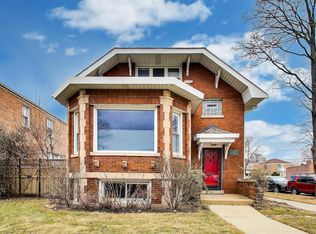 MLS ID #12740843, Ray Miller, e-PRO,PSA,SRES, @properties Christie's International Real Estate. MRED as distributed by MLS GRID
 - $599,9005 bd5 ba4k sqft4945 N Neva Ave, Chicago, IL 60656New
 MLS ID #12781107, Eva Diaz, ExaRealty LLC. MRED as distributed by MLS GRID
