LOCATION! LOCATION! REHAB OPPORTUNITY IN PORTAGE PARK ON A QUIET LITTLE STREET PART OF LAWRENCE AVE (NOT A BUSY STREET!) A DIAMOND-IN-THE-ROUGH WITH IMMENSE UPSIDE POTENTIAL. APPX 3000 SQ FT OF LIVING SPACE WITH AN IN-LAW ARRANGEMENT ON THE SECOND FLOOR + FULL BASEMENT, AND SEVERAL UPGRADES. A TOTAL OF 4 BEDROOMS AND 3 FULL BATHROOMS ACROSS 3 LEVELS. ***FIRST FLOOR: 3 BEDROOMS, 1 FULL BATH, A HUGE LIVING ROOM/DINING ROOM COMBO, LARGE BRIGHT PICTURE WINDOWS, SPACIOUS EAT-IN KITCHEN WITH LOTS OF CAB/COUNTER SPACE READY FOR YOUR DECORATIVE IDEAS. ***** 2ND FLOOR: OFFERS A DORMERED OUT 2ND EAT-IN KITCHEN, LIVING ROOM + 1 BEDROOM AND A FULL BATH WITH WALK-IN CLOSET. **** BASEMENT INCLUDES A FINISHED FAMILY ROOM WITH DRY BAR, STORAGE, WORK ROOM, FULL LAUNDRY ROOM AND UTILITY ROOM AND WALK-OUT IN THE REAR. SOLID BONES, LOTS OF SPACE AND A WONDERFUL LOCATION MINUTES TO I90, GLADSTONE PARK AND JEFFERSON PARK METRA, JEFFERSON PARK BLUE LINE, WILBUR WRIGHT COLLEGE, RIDGEMOOR COUNTRY CLUB, WALK TO DUNHAM PARK, AND SO MUCH MORE! // NEITHER BROKER NOR SELLER REPRESENTS THE LEGALITY OF THE IN-LAW ARRANGEMENT. // ESTATE SALE. // SOLD AS-IS. WHERE-IS.
Contingent
$367,900
6059 W Lawrence Ave, Chicago, IL 60630
4beds
1,936sqft
Single Family Residence
Built in 1957
4,094 Square Feet Lot
$376,000 Zestimate®
$190/sqft
$-- HOA
What's special
Work roomLarge bright picture windowsQuiet little streetWalk-out in the rearFull basement
- 30 days
- 1,577
- 158
Likely to sell faster than
Zillow last checked:
Listing updated:
Listed by:
Mario Bilotas, CSC (847)910-5022,
Four Daughters Real Estate,
Szymon Bilotas 847-951-2838,
Four Daughters Real Estate
Source: MRED as distributed by MLS GRID,MLS#: 12785515
Facts & features
Interior
Bedrooms & bathrooms
- Bedrooms: 4
- Bathrooms: 3
- Full bathrooms: 3
Rooms
- Room types: Kitchen, Deck, Walk In Closet, Workshop, Utility Room-Lower Level, Recreation Room, Enclosed Porch
Primary bedroom
- Features: Flooring (Hardwood)
- Level: Main
- Area: 143 Square Feet
- Dimensions: 13X11
Bedroom 2
- Features: Flooring (Vinyl)
- Level: Main
- Area: 143 Square Feet
- Dimensions: 13X11
Bedroom 3
- Features: Flooring (Hardwood)
- Level: Main
- Area: 132 Square Feet
- Dimensions: 12X11
Bedroom 4
- Features: Flooring (Carpet)
- Area: 165 Square Feet
- Dimensions: 15X11
Deck
- Level: Main
- Area: 49 Square Feet
- Dimensions: 7X7
Dining room
- Features: Flooring (Carpet)
- Level: Main
- Dimensions: COMBO
Enclosed porch
- Area: 63 Square Feet
- Dimensions: 9X7
Family room
- Features: Flooring (Carpet)
- Area: 210 Square Feet
- Dimensions: 15X14
Kitchen
- Features: Kitchen (Eating Area-Table Space), Flooring (Vinyl)
- Level: Main
- Area: 144 Square Feet
- Dimensions: 12X12
Kitchen 2nd
- Features: Flooring (Carpet)
- Area: 140 Square Feet
- Dimensions: 14X10
Laundry
- Features: Flooring (Other)
- Level: Basement
- Area: 132 Square Feet
- Dimensions: 12X11
Living room
- Features: Flooring (Carpet)
- Level: Main
- Area: 360 Square Feet
- Dimensions: 30X12
Recreation room
- Level: Basement
- Area: 621 Square Feet
- Dimensions: 27X23
Other
- Features: Flooring (Other)
- Level: Basement
- Area: 70 Square Feet
- Dimensions: 10X7
Walk in closet
- Features: Flooring (Other)
- Area: 40 Square Feet
- Dimensions: 8X5
Other
- Features: Flooring (Other)
- Level: Basement
- Area: 77 Square Feet
- Dimensions: 11X7
Heating
- Forced Air, Sep Heating Systems - 2+, Indv Controls
Cooling
- Central Air
Appliances
- Included: Range, Dishwasher, Refrigerator, Washer, Dryer, Range Hood
- Laundry: In Unit, Sink
Features
- Dry Bar, 1st Floor Bedroom, In-Law Floorplan, 1st Floor Full Bath, Walk-In Closet(s), Coffered Ceiling(s), Open Floorplan, Dining Combo, Workshop
- Flooring: Hardwood, Carpet, Wood
- Basement: Partially Finished,Exterior Entry,Rec/Family Area,Storage Space,Full
Interior area
- Total structure area: 3,006
- Total interior livable area: 1,936 sqft
Property
Accessibility
- Accessibility features: No Disability Access
Features
- Stories: 1.5
- Patio & porch: Deck
- Fencing: Fenced
Lot
- Size: 4,094 Square Feet
- Dimensions: 30.2 x135.6 x30.1 x135.7
- Features: Level
Details
- Additional structures: Workshop
- Parcel number: 13171050680000
- Special conditions: None
Construction
Type & style
- Home type: SingleFamily
- Property subtype: Single Family Residence
Materials
- Vinyl Siding, Brick
- Foundation: Concrete Perimeter
- Roof: Asphalt
Condition
- New construction: No
- Year built: 1957
Utilities & green energy
- Sewer: Public Sewer
- Water: Lake Michigan
Community & HOA
Community
- Features: Park, Curbs, Sidewalks, Street Lights, Street Paved
HOA
- Services included: None
Location
- Region: Chicago
Financial & listing details
- Price per square foot: $190/sqft
- Tax assessed value: $320,000
- Annual tax amount: $5,411
- Date on market: 10/16/2026
- Ownership: Fee Simple
Estimated market value
$376,000
$357,000 - $395,000
$3,611/mo
Price history
| Date | Event | Price |
|---|---|---|
| 10/23/2026 | Contingent | $367,900$190/sqft |
Source:  MRED as distributed by MLS GRID #12785515 Report a problem | ||
| 10/16/2026 | Listed for sale | $367,900+75.2%$190/sqft |
Source: MRED as distributed by MLS GRID #12785515 Report a problem | ||
| 7/27/1999 | Sold | $210,000$108/sqft |
Source: Public Record Report a problem | ||
Public tax history
| Year | Property taxes | Tax assessment |
|---|---|---|
| 2024 | $5,238 +3.3% | $32,000 +6.7% |
| 2023 | $5,071 +3.4% | $30,000 |
| 2022 | $4,904 +45.7% | $30,000 |
| 2021 | $3,365 -3.1% | $30,000 +9.1% |
| 2020 | $3,473 +0.3% | $27,509 -11% |
| 2019 | $3,462 +1.5% | $30,909 |
| 2018 | $3,410 -0.1% | $30,909 +27% |
| 2017 | $3,413 -22% | $24,346 |
| 2016 | $4,376 +9.9% | $24,346 |
| 2015 | $3,981 -2.4% | $24,346 -0.8% |
| 2014 | $4,078 +2.3% | $24,546 |
| 2013 | $3,986 +0.7% | $24,546 |
| 2012 | $3,957 -10.3% | $24,546 -21.5% |
| 2011 | $4,409 +2.6% | $31,251 |
| 2010 | $4,296 +8.8% | $31,251 |
| 2009 | $3,948 -3.7% | $31,251 -11.5% |
| 2008 | $4,099 +10.4% | $35,292 |
| 2007 | $3,714 +26.1% | $35,292 |
| 2006 | $2,946 -2.4% | $35,292 +37.6% |
| 2005 | $3,018 +1.9% | $25,648 |
| 2004 | $2,961 +4.5% | $25,648 |
| 2003 | $2,835 -5.4% | $25,648 +38.6% |
| 2002 | $2,997 +5% | $18,504 |
| 2001 | $2,854 +8.8% | $18,504 |
| 2000 | $2,624 +42.3% | $18,504 +18.2% |
| 1999 | $1,844 | $15,659 |
Find assessor info on the county website
Monthly payment
Est. payment
Payment breakdown
Explore the cost of this home by adjusting the details. Changes won't be saved.Climate risks
Neighborhood: Jefferson Park
Nearby schools
Schools provided by the listing agent
- Elementary: Prussing Elementary School
- Middle: Prussing Elementary School
- High: William Howard Taft High School
- District: 299
Source: MRED as distributed by MLS GRID. This data may not be complete. We recommend contacting the local school district to confirm school assignments for this home.

Similar homes
- $370,0004 bd2 ba1k sqft4848 N Austin Ave, Chicago, IL 60630New
 MLS ID #12806858, Daniel Collins, @properties Christies International Real Estate. MRED as distributed by MLS GRID
- $519,0004 bd4 ba1.8k sqft5137 N Menard Ave, Chicago, IL 60630New
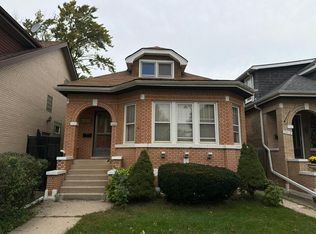
 MLS ID #12808075, Corina Flores-Moradi, Re/Max Cityview. MRED as distributed by MLS GRID
- $--3 bd1 ba1.3k sqft5408 N Lynch Ave, Chicago, IL 60630Auction
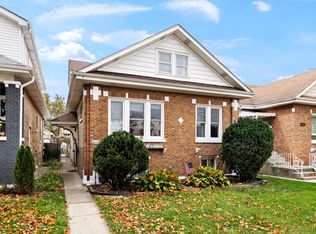
 Auction.com 2
- $385,0003 bd2 ba1.2k sqft6111 W Berenice Ave, Chicago, IL 60634New
 MLS ID #12805602, Stephanie Welter, Keller Williams Success Realty. MRED as distributed by MLS GRID
