Welcome home to this beautifully maintained 3-bedroom, 1.5-bath home in the heart of Jefferson Park - one of the area's most sought-after neighborhoods! Nestled on a quiet, family-friendly street, this home offers the perfect blend of comfort, convenience, and charm. Inside, you'll find a spacious living room ideal for entertaining or relaxing, along with a finished basement that provides additional living space perfect for a family room, home office, gym, or playroom. The home also features tons of storage throughout to keep everything organized and functional. Step outside to enjoy the gorgeous backyard - perfect for summer gatherings, gardening, or simply unwinding outdoors. A 2.5-car garage provides plenty of parking and extra storage space. Enjoy being within walking distance to a local park and just minutes from grocery stores, shopping, dining, and everyday conveniences. Commuters will love the easy access to expressways, making travel throughout the city simple and efficient. This is a rare opportunity to own a wonderful home in a peaceful neighborhood filled with charm and community. Don't miss it! Kitchen upgrade in 2010 Bathroom rehab in 2020 New garage door/opener 2024 and 2026 New water heater 2024 Paint and new carpeting 2024 New light fixtures and fans 2024
Active
Price cut: $15K (10/1)
$519,900
4563 N Merrimac Ave, Chicago, IL 60630
3beds
1,942sqft
Single Family Residence
Built in 1988
3,600 Square Feet Lot
$-- Zestimate®
$268/sqft
$-- HOA
What's special
Quiet family-friendly streetTons of storage throughout
- 132 days
- 584
- 11
Zillow last checked:
Listing updated:
Listed by:
Jeffrey Jamrok 708-675-9051,
Village Realty, Inc.
Source: MRED as distributed by MLS GRID,MLS#: 12667624
Facts & features
Interior
Bedrooms & bathrooms
- Bedrooms: 3
- Bathrooms: 2
- Full bathrooms: 1
- 1/2 bathrooms: 1
Rooms
- Room types: No additional rooms
Primary bedroom
- Level: Third
- Area: 198 Square Feet
- Dimensions: 18X11
Bedroom 2
- Level: Third
- Area: 144 Square Feet
- Dimensions: 12X12
Bedroom 3
- Level: Main
- Area: 120 Square Feet
- Dimensions: 12X10
Dining room
- Level: Main
- Area: 156 Square Feet
- Dimensions: 13X12
Family room
- Level: Lower
- Area: 286 Square Feet
- Dimensions: 22X13
Kitchen
- Level: Main
- Area: 100 Square Feet
- Dimensions: 10X10
Laundry
- Level: Lower
- Area: 40 Square Feet
- Dimensions: 4X10
Living room
- Level: Second
- Area: 575 Square Feet
- Dimensions: 23X25
Heating
- Natural Gas
Cooling
- Central Air
Features
- Basement: None
Interior area
- Total structure area: 0
- Total interior livable area: 1,942 sqft
Property
Parking
- Total spaces: 2.5
- Parking features: Yes, Detached, Garage
- Garage spaces: 2.5
Accessibility
- Accessibility features: No Disability Access
Lot
- Size: 3,600 Square Feet
- Dimensions: 30 x 120
Details
- Parcel number: 13171110720000
- Special conditions: None
Construction
Type & style
- Home type: SingleFamily
- Property subtype: Single Family Residence
Materials
- Brick
Condition
- New construction: No
- Year built: 1988
Utilities & green energy
- Sewer: Public Sewer
- Water: Lake Michigan
Community & HOA
HOA
- Services included: None
Location
- Region: Chicago
Financial & listing details
- Price per square foot: $268/sqft
- Tax assessed value: $430,000
- Annual tax amount: $7,447
- Date on market: 6/5/2026
- Ownership: Fee Simple
Estimated market value
Not available
Estimated sales range
Not available
Not available
Price history
| Date | Event | Price |
|---|---|---|
| 10/1/2026 | Price change | $519,900-2.8%$268/sqft |
Source:  MRED as distributed by MLS GRID #12667624 Report a problem MRED as distributed by MLS GRID #12667624 Report a problem | ||
| 9/2/2026 | Price change | $534,900-2.7%$275/sqft |
Source: MRED as distributed by MLS GRID #12667624 Report a problem | ||
| 8/6/2026 | Price change | $549,900-1.8%$283/sqft |
Source: MRED as distributed by MLS GRID #12667624 Report a problem | ||
| 7/13/2026 | Price change | $559,900-2.6%$288/sqft |
Source: MRED as distributed by MLS GRID #12667624 Report a problem | ||
| 6/5/2026 | Listed for sale | $574,900+273.3%$296/sqft |
Source: MRED as distributed by MLS GRID #12667624 Report a problem | ||
| 7/5/1988 | Sold | $154,000$79/sqft |
Source: Agent Provided Report a problem | ||
Public tax history
| Year | Property taxes | Tax assessment |
|---|---|---|
| 2024 | $7,448 +29.8% | $43,000 +29.7% |
| 2023 | $5,739 +3.3% | $33,166 |
| 2022 | $5,555 +1.7% | $33,166 |
| 2021 | $5,464 +21.3% | $33,166 +28.5% |
| 2020 | $4,504 -1.8% | $25,802 -11% |
| 2019 | $4,585 +1.8% | $28,992 |
| 2018 | $4,505 -8.6% | $28,992 +0.1% |
| 2017 | $4,927 -0.3% | $28,962 |
| 2016 | $4,943 +10.3% | $28,962 |
| 2015 | $4,483 -9.4% | $28,962 -1% |
| 2014 | $4,950 -6.9% | $29,249 -8.3% |
| 2013 | $5,320 +0.9% | $31,880 |
| 2012 | $5,273 -3.4% | $31,880 -15.5% |
| 2011 | $5,456 +2% | $37,709 |
| 2010 | $5,347 +37.6% | $37,709 |
| 2009 | $3,885 +5.7% | $37,709 +8.2% |
| 2008 | $3,676 +0.7% | $34,838 |
| 2007 | $3,649 +3.2% | $34,838 |
| 2006 | $3,535 -5.1% | $34,838 +38.2% |
| 2005 | $3,727 +1.9% | $25,205 |
| 2004 | $3,657 +4.5% | $25,205 |
| 2003 | $3,501 -5.4% | $25,205 +12.4% |
| 2002 | $3,701 +4.8% | $22,425 |
| 2001 | $3,533 +22.2% | $22,425 |
| 2000 | $2,891 -0.2% | $22,425 +31.5% |
| 1999 | $2,898 | $17,051 |
Find assessor info on the county website
Monthly payment
Est. payment
Payment breakdown
Explore the cost of this home by adjusting the details. Changes won't be saved.Climate risks
Neighborhood: Jefferson Park
Nearby schools

Similar homes
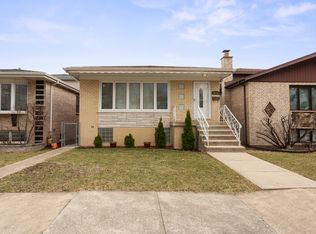
- $549,9003 bd3 ba1.9k sqft6040 N Niagara Ave, Chicago, IL 60631Active
 MLS ID #12672041, John Fleming, Baird & Warner. MRED as distributed by MLS GRID
 - $472,0003 bd2 ba1k sqft4551 W Foster Ave, Chicago, IL 60630Active
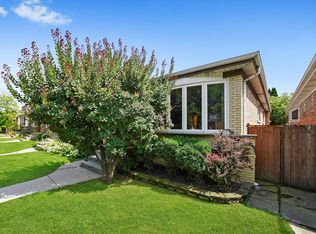 MLS ID #12547071, Monica Morales, Extreme Realty LLC. MRED as distributed by MLS GRID
 - $475,0004 bd2 ba2.2k sqft6228 W Huntington St, Chicago, IL 60646Active
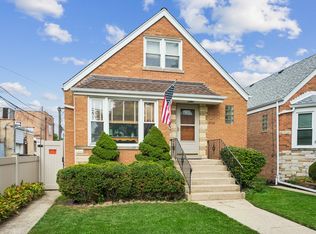 MLS ID #12775605, Christine Placek, Baird & Warner. MRED as distributed by MLS GRID
 - $559,9003 bd2 ba1.5k sqft8662 N Ozark Ave, Niles, IL 60714New
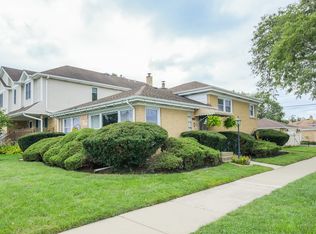 MLS ID #12784006, Heidi Mergenthaler, Berkshire Hathaway HomeServices Chicago. MRED as distributed by MLS GRID
