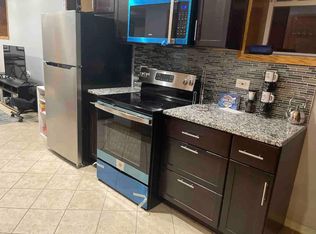
Solid brick ranch nestled in the desirable Portage Park neighborhood, offering comfortable living spaces, thoughtful updates, and plenty of room to grow. The spacious, open-concept living and dining area features beautiful hardwood floors and a large picture window that fills the space with natural light. At the heart of the home is the oversized, updated kitchen, designed for both everyday living and entertaining. Warm cherry cabinetry provides abundant storage and is complemented by sleek granite countertops, a peninsula with seating for three, stainless steel appliances including a hooded range, and a convenient pantry closet.Two nice sized bedrooms and a full bath with a spa-inspired walk-in shower complete the main level. An enclosed porch adds even more versatility and could easily serve as a home office, guest space or work-out room. The expansive, open basement, with good ceiling height and durable epoxy flooring, offers an incredible opportunity to create additional living space, such as a huge rec room, additional bedroom and storage space. Lots of potential! There is an existing floor stack for a convenient bathroom. Outside, enjoy a grassy backyard with a 2.5 car garage. Located in a highly walkable area, this home is close to the historic Six Corners district, with its local shops, restaurants, and exciting commercial revitalization. Nearby Portage Park offers 38 acres of recreational amenities, including an Olympic-sized outdoor pool, walking paths, dog park, and sports facilities. Commuters will appreciate easy access to downtown Chicago via the CTA Blue Line, Metra, and I-90. A solid home in a vibrant neighborhood with flexible space, come see all that this Portage Park home has to offer.
Pending
$399,000
4958 W Cullom Ave, Chicago, IL 60641
2beds
1,105sqft
Single Family Residence
Built in 1957
4,375 Square Feet Lot
$-- Zestimate®
$361/sqft
$-- HOA
What's special
Solid brick ranchTwo nice sized bedroomsGrassy backyardOversized updated kitchenBeautiful hardwood floorsConvenient pantry closetSleek granite countertops
- --
- 650
- views
- 90
- saves
Likely to sell faster than
Zillow last checked:
Listing updated:
Listed by:
Nicole Flores 773-816-9264,
Baird & Warner
Source: MRED as distributed by MLS GRID,MLS#: 12782409
Facts & features
Interior
Bedrooms & bathrooms
- Bedrooms: 2
- Bathrooms: 1
- Full bathrooms: 1
Rooms
- Room types: Enclosed Porch
Primary bedroom
- Features: Flooring (Hardwood), Window Treatments (Blinds)
- Level: Main
- Area: 120 Square Feet
- Dimensions: 10X12
Bedroom 2
- Features: Flooring (Hardwood), Window Treatments (Blinds)
- Level: Main
- Area: 120 Square Feet
- Dimensions: 10X12
Dining room
- Features: Flooring (Hardwood), Window Treatments (Blinds, Curtains/Drapes)
- Level: Main
- Area: 70 Square Feet
- Dimensions: 7X10
Enclosed porch
- Features: Flooring (Wood Laminate), Window Treatments (Curtains/Drapes)
- Level: Main
- Area: 80 Square Feet
- Dimensions: 8X10
Kitchen
- Features: Kitchen (Eating Area-Breakfast Bar, Pantry-Closet), Flooring (Ceramic Tile), Window Treatments (Blinds, Curtains/Drapes)
- Level: Main
- Area: 240 Square Feet
- Dimensions: 12X20
Laundry
- Features: Flooring (Other)
- Level: Basement
- Area: 989 Square Feet
- Dimensions: 23X43
Living room
- Features: Flooring (Hardwood), Window Treatments (Blinds, Curtains/Drapes)
- Level: Main
- Area: 352 Square Feet
- Dimensions: 22X16
Heating
- Forced Air
Cooling
- Central Air
Appliances
- Included: Double Oven, Microwave, Dishwasher, Refrigerator, Washer, Dryer, Stainless Steel Appliance(s), Wine Refrigerator, Range Hood
- Laundry: Gas Dryer Hookup, Sink
Features
- Basement: Unfinished,Full
Interior area
- Total structure area: 2,210
- Total interior livable area: 1,105 sqft
- Finished area below ground: 0
Property
Parking
- Total spaces: 2.5
- Parking features: Off Alley, Yes, Garage Owned, Detached, Garage
- Garage spaces: 2.5
Accessibility
- Accessibility features: No Disability Access
Features
- Stories: 1
- Fencing: Fenced
Lot
- Size: 4,375 Square Feet
- Dimensions: 35x125
Details
- Parcel number: 13164050300000
- Special conditions: List Broker Must Accompany
Construction
Type & style
- Home type: SingleFamily
- Architectural style: Ranch
- Property subtype: Single Family Residence
Materials
- Brick
- Foundation: Concrete Perimeter
- Roof: Asphalt
Condition
- New construction: No
- Year built: 1957
Details
- Builder model: Ranch
Utilities & green energy
- Electric: Circuit Breakers, 100 Amp Service
- Sewer: Public Sewer
- Water: Lake Michigan
Community & HOA
Community
- Features: Clubhouse, Park, Pool, Tennis Court(s), Sidewalks, Street Lights
HOA
- Services included: None
Location
- Region: Chicago
Financial & listing details
- Price per square foot: $361/sqft
- Tax assessed value: $420,010
- Annual tax amount: $8,724
- Date on market: 10/15/2026
- Ownership: Fee Simple
Estimated market value
Not available
Estimated sales range
Not available
Not available
Price history
| Date | Event | Price |
|---|---|---|
| 9/26/2014 | Sold | $215,000-1.8%$195/sqft |
Source:  MRED as distributed by MLS GRID #08687529 Report a problem | ||
| 7/31/2014 | Pending sale | $219,000-4.4%$198/sqft |
Source: Baird & Warner #08687529 Report a problem | ||
| 7/21/2014 | Listed for sale | $229,000$207/sqft |
Source: Baird & Warner #08678174 Report a problem | ||
Public tax history
| Year | Property taxes | Tax assessment |
|---|---|---|
| 2024 | $8,441 +17.6% | $42,001 +23.5% |
| 2023 | $7,178 +2.6% | $34,000 |
| 2022 | $6,997 +2.3% | $34,000 |
| 2021 | $6,841 +28.6% | $34,000 +42.5% |
| 2020 | $5,319 +0.9% | $23,864 -9% |
| 2019 | $5,272 +1.7% | $26,225 |
| 2018 | $5,183 +4.5% | $26,225 +13.9% |
| 2017 | $4,959 +7.5% | $23,023 |
| 2016 | $4,614 +9.3% | $23,023 |
| 2015 | $4,221 +0.2% | $23,023 +1.5% |
| 2014 | $4,213 +27.3% | $22,688 |
| 2013 | $3,309 +0.1% | $22,688 |
| 2012 | $3,306 -6.5% | $22,688 -20.6% |
| 2011 | $3,535 +18.9% | $28,566 |
| 2010 | $2,974 +14.6% | $28,566 |
| 2009 | $2,596 +3.3% | $28,566 -4.5% |
| 2008 | $2,512 +2.7% | $29,925 |
| 2007 | $2,447 +1.3% | $29,925 |
| 2006 | $2,415 -5.8% | $29,925 +38.1% |
| 2005 | $2,563 +2.4% | $21,669 |
| 2004 | $2,502 +3.6% | $21,669 |
| 2003 | $2,416 -5% | $21,669 +27.7% |
| 2002 | $2,542 +6% | $16,970 |
| 2001 | $2,398 +16.2% | $16,970 |
| 2000 | $2,063 | $16,970 +22.7% |
| 1999 | $2,063 | $13,828 |
Find assessor info on the county website
Monthly payment
Est. payment
Payment breakdown
Explore the cost of this home by adjusting the details. Changes won't be saved.Climate risks
Neighborhood: Portage Park
Nearby schools
Schools provided by the listing agent
- Elementary: Portage Park Elementary School
- Middle: Portage Park Elementary School
- High: Schurz High School
- District: 299
Source: MRED as distributed by MLS GRID. This data may not be complete. We recommend contacting the local school district to confirm school assignments for this home.


Similar homes
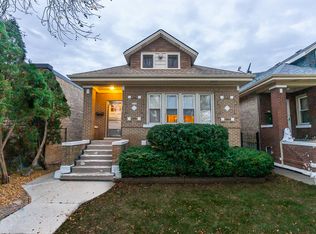
- $375,0005 bd3 ba887 sqft4320 N Ridgeway Ave, Chicago, IL 60618New
 MLS ID #12803079, Roger Joseph, Joseph Realty LTD. MRED as distributed by MLS GRID
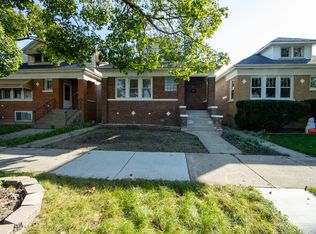
- $319,9002 bd1 ba1.2k sqft2812 N Kilpatrick Ave, Chicago, IL 60641New
 MLS ID #12802824, Frank Campobasso, Century 21 Circle. MRED as distributed by MLS GRID
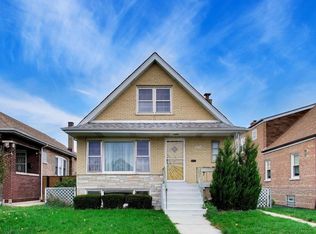
- $449,0004 bd3 ba1.2k sqft5947 W Wilson Ave, Chicago, IL 60630Active
 MLS ID #12799629, Tuan Tran, Alpha-1 Real Estate. MRED as distributed by MLS GRID
- $399,5004 bd3 ba1.6k sqft6938 W Wolfram St, Chicago, IL 60634New
 MLS ID #12797700, David Segatti, ERA Partners. MRED as distributed by MLS GRID
