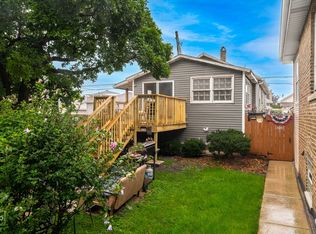
Welcome to 2812 N. Kilpatrick Ave! This charming, well-maintained 2-bedroom, 1-bath bungalow is a fantastic opportunity for anyone looking to own a home at an attractive price while building equity along the way! Move-in ready with just a few minor cosmetic touch-ups, this home offers tremendous potential for first-time buyers looking to put down roots, buyers eager to build sweat equity, or investors searching for their next profitable opportunity. Inside, you'll find a home that has been lovingly cared for, with a functional layout and plenty of possibilities to make it your own. Step outside and enjoy the beautiful, private backyard - perfect for entertaining, relaxing, gardening, or simply enjoying your own outdoor space. A detached AND LARGE 2-car garage adds even more convenience and value BEING 21' DEEP, 19'5" WIDE & OPENS 7' HIGH FOR WORK TRUCKS/VANS. Need extra room? The large, partially finished basement offers endless possibilities! Create the ultimate man cave, a comfortable family room, home gym, entertainment space, or whatever your imagination dreams up. Priced to sell and full of potential, this is an opportunity you won't want to overlook! Whether you're purchasing your first home, looking for an affordable place to call your own, or searching for your next investment, 2812 N. Kilpatrick deserves a spot at the top of your list. Don't wait until it's too late! Schedule your private showing today. With this price and potential, this one could be gone before you know it! Please note: Interior photos featuring furniture have been virtually staged.
New
$319,900
2812 N Kilpatrick Ave, Chicago, IL 60641
2beds
1,200sqft
Single Family Residence
Built in 1923
3,750 Square Feet Lot
$-- Zestimate®
$267/sqft
$-- HOA
What's special
Large partially finished basementFunctional layoutBeautiful private backyard
- --
- 12
- views
- 0
- saves
Zillow last checked:
Listing updated:
Listed by:
Frank Campobasso 773-425-6265,
Century 21 Circle
Source: MRED as distributed by MLS GRID,MLS#: 12802824
Facts & features
Interior
Bedrooms & bathrooms
- Bedrooms: 2
- Bathrooms: 1
- Full bathrooms: 1
Rooms
- Room types: Enclosed Porch, Foyer
Primary bedroom
- Level: Main
- Area: 132 Square Feet
- Dimensions: 12X11
Bedroom 2
- Level: Main
- Area: 121 Square Feet
- Dimensions: 11X11
Dining room
- Level: Main
- Area: 180 Square Feet
- Dimensions: 15X12
Enclosed porch
- Level: Main
- Area: 128 Square Feet
- Dimensions: 16X8
Family room
- Level: Basement
- Area: 600 Square Feet
- Dimensions: 30X20
Foyer
- Level: Main
- Area: 30 Square Feet
- Dimensions: 6X5
Kitchen
- Level: Main
- Area: 121 Square Feet
- Dimensions: 11X11
Laundry
- Level: Basement
- Area: 100 Square Feet
- Dimensions: 10X10
Living room
- Level: Main
- Area: 221 Square Feet
- Dimensions: 17X13
Heating
- Forced Air
Cooling
- Central Air
Features
- Basement: Partially Finished,Full
Interior area
- Total structure area: 0
- Total interior livable area: 1,200 sqft
Property
Parking
- Total spaces: 2
- Parking features: Yes, Detached, Garage
- Garage spaces: 2
Accessibility
- Accessibility features: No Disability Access
Features
- Stories: 1.5
Lot
- Size: 3,750 Square Feet
- Dimensions: 30 X 125
Details
- Parcel number: 13271230330000
- Special conditions: None
Construction
Type & style
- Home type: SingleFamily
- Architectural style: Bungalow
- Property subtype: Single Family Residence
Materials
- Brick
Condition
- New construction: No
- Year built: 1923
Utilities & green energy
- Sewer: Public Sewer
- Water: Lake Michigan, Public
Community & HOA
HOA
- Services included: None
Location
- Region: Chicago
Financial & listing details
- Price per square foot: $267/sqft
- Tax assessed value: $260,000
- Annual tax amount: $2,224
- Date on market: 11/6/2026
- Ownership: Fee Simple
Estimated market value
Not available
Estimated sales range
Not available
Not available
Price history
Price history is unavailable.
Public tax history
| Year | Property taxes | Tax assessment |
|---|---|---|
| 2024 | $2,149 -5.4% | $26,000 +18.2% |
| 2023 | $2,271 -0.6% | $22,003 |
| 2022 | $2,284 +5% | $22,003 |
| 2021 | $2,175 -3.1% | $22,003 +26% |
| 2020 | $2,244 +0.3% | $17,456 -11% |
| 2019 | $2,237 +1.5% | $19,614 |
| 2018 | $2,203 -6.6% | $19,614 -1.5% |
| 2017 | $2,359 -14.2% | $19,912 |
| 2016 | $2,749 +4% | $19,912 |
| 2015 | $2,642 +0.9% | $19,912 +0.2% |
| 2014 | $2,620 -0.4% | $19,867 |
| 2013 | $2,629 +6.8% | $19,867 |
| 2012 | $2,461 +11.5% | $19,867 -19.7% |
| 2011 | $2,208 +10.6% | $24,746 |
| 2010 | $1,996 +6.6% | $24,746 |
| 2009 | $1,873 -4.6% | $24,746 -13.6% |
| 2008 | $1,964 +2.5% | $28,649 |
| 2007 | $1,915 +1.4% | $28,649 |
| 2006 | $1,888 -13.6% | $28,649 +55.1% |
| 2005 | $2,187 +1.9% | $18,467 |
| 2004 | $2,146 +13.3% | $18,467 |
| 2003 | $1,894 -12.8% | $18,467 +32.8% |
| 2002 | $2,172 +5.4% | $13,901 |
| 2001 | $2,061 +9% | $13,901 |
| 2000 | $1,891 -17.5% | $13,901 +17.6% |
| 1999 | $2,291 | $11,823 |
Find assessor info on the county website
Monthly payment
Est. payment
Payment breakdown
Explore the cost of this home by adjusting the details. Changes won't be saved.Climate risks
Neighborhood: Kelvin Park
Nearby schools
Schools provided by the listing agent
- District: 299
Source: MRED as distributed by MLS GRID. This data may not be complete. We recommend contacting the local school district to confirm school assignments for this home.


Similar homes
- $325,0002 bd1 ba744 sqft5244 W Waveland Ave, Chicago, IL 60641Active
 MLS ID #12733031, Melisa Crubaugh, Better Homes & Gardens Real Estate. MRED as distributed by MLS GRID
- $339,0003 bd2 ba800 sqft3134 N Long Ave, Chicago, IL 60641Active
 MLS ID #12765660, Ernie Raulli, Realistic Realty LLC. MRED as distributed by MLS GRID
- $--4 bd2 ba1.6k sqft4707 W Parker Ave, Chicago, IL 60639Auction
 Auction.com 2
- $330,0002 bd1 ba1.1k sqft4112 W George St #2W, Chicago, IL 60641Active
 MLS ID #12772713, Franklin Carioscia, Smart Home Realty. MRED as distributed by MLS GRID
