CHOICE CORNER LOCATION IN JEFFERSON PARK! This very clean and well-maintained 3-bedroom brick bungalow offers excellent space, flexibility, and a fantastic location. The main level features a flowing living room and dining room combination, along with a kitchen with a comfortable dining area with heated floor. The home has been freshly painted, with new carpeting on the second level. The dry basement provides additional living space, including two bedrooms and a full bath-ideal for extended family living, guests, or additional flexibility. Situated on a desirable corner lot in a convenient Jefferson Park location, close to schools, transportation, shopping, and everyday amenities. A wonderful opportunity to own a solid brick bungalow with plenty of space in a highly desirable neighborhood!
Active
$459,000
5306 N Lynch Ave, Chicago, IL 60630
5beds
2,037sqft
Single Family Residence
Built in 1928
3,325 Square Feet Lot
$-- Zestimate®
$225/sqft
$-- HOA
What's special
Solid brick bungalowDesirable corner lotFreshly painted
- --
- 1,940
- views
- 208
- saves
Zillow last checked:
Listing updated:
Listed by:
Peter Salek 630-550-8943,
Realtogy Co
Source: MRED as distributed by MLS GRID,MLS#: 12762408
Facts & features
Interior
Bedrooms & bathrooms
- Bedrooms: 5
- Bathrooms: 3
- Full bathrooms: 2
- 1/2 bathrooms: 1
Rooms
- Room types: Breakfast Room, Bedroom 5
Primary bedroom
- Level: Main
- Area: 90 Square Feet
- Dimensions: 9X10
Bedroom 2
- Level: Main
- Area: 90 Square Feet
- Dimensions: 9X10
Bedroom 3
- Level: Second
- Area: 276 Square Feet
- Dimensions: 12X23
Bedroom 4
- Level: Basement
- Area: 154 Square Feet
- Dimensions: 11X14
Bedroom 5
- Level: Basement
- Area: 126 Square Feet
- Dimensions: 9X14
Breakfast room
- Level: Main
- Area: 45 Square Feet
- Dimensions: 9X5
Dining room
- Level: Main
- Dimensions: COMBO
Kitchen
- Level: Main
- Area: 180 Square Feet
- Dimensions: 12X15
Laundry
- Level: Basement
- Area: 189 Square Feet
- Dimensions: 21X9
Living room
- Level: Main
- Area: 286 Square Feet
- Dimensions: 11X26
Heating
- Natural Gas
Cooling
- Central Air
Features
- Basement: Finished,Full
Interior area
- Total structure area: 0
- Total interior livable area: 2,037 sqft
Property
Parking
- Total spaces: 2
- Parking features: Garage Door Opener, Yes, Garage Owned, Detached, Garage
- Garage spaces: 2
- Has uncovered spaces: Yes
Accessibility
- Accessibility features: No Disability Access
Features
- Stories: 1.5
Lot
- Size: 3,325 Square Feet
- Dimensions: 35x95
Details
- Parcel number: 13091090440000
- Special conditions: None
Construction
Type & style
- Home type: SingleFamily
- Property subtype: Single Family Residence
Materials
- Brick
Condition
- New construction: No
- Year built: 1928
- Major remodel year: 2008
Utilities & green energy
- Sewer: Public Sewer
- Water: Public
Community & HOA
HOA
- Services included: None
Location
- Region: Chicago
Financial & listing details
- Price per square foot: $225/sqft
- Annual tax amount: $5,130
- Date on market: 9/17/2026
- Ownership: Fee Simple
Estimated market value
Not available
Estimated sales range
Not available
Not available
Price history
| Date | Event | Price |
|---|---|---|
| 9/17/2026 | Listing removed | $499,900$245/sqft |
Source:  MRED as distributed by MLS GRID #12737137 Report a problem MRED as distributed by MLS GRID #12737137 Report a problem | ||
| 8/21/2026 | Listed for sale | $499,900$245/sqft |
Source: MRED as distributed by MLS GRID #12737137 Report a problem | ||
Public tax history
Tax history is unavailable.
Monthly payment
Est. payment
Payment breakdown
Explore the cost of this home by adjusting the details. Changes won't be saved.Climate risks
Neighborhood: Jefferson Park
Nearby schools
Schools provided by the listing agent
- Elementary: Farnsworth Elementary School
- Middle: Farnsworth Elementary School
- High: Taft High School
- District: 299
Source: MRED as distributed by MLS GRID. This data may not be complete. We recommend contacting the local school district to confirm school assignments for this home.
Similar homes
- $439,9005 bd2 ba2.4k sqft5325 N Linder Ave, Chicago, IL 60630Price Change
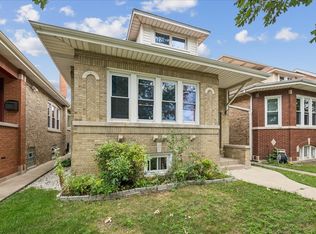 MLS ID #12782662, James Miller, DIRECT BROKER LLC. MRED as distributed by MLS GRID
 - $419,9004 bd2 ba1.8k sqft5337 N Linder Ave, Chicago, IL 60630New
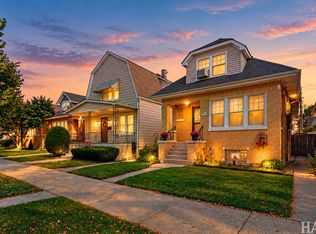 MLS ID #12734463, Dawn Bremer, CSC, Keller Williams Success Realty. MRED as distributed by MLS GRID
 - $545,0003 bd3 ba1.5k sqft4842 W Balmoral Ave, Chicago, IL 60630New
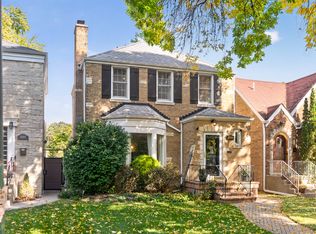 MLS ID #12779746, John Gault, Baird & Warner. MRED as distributed by MLS GRID
 - $499,9006 bd3 ba2.1k sqft4918 W Winnemac Ave, Chicago, IL 60630Active
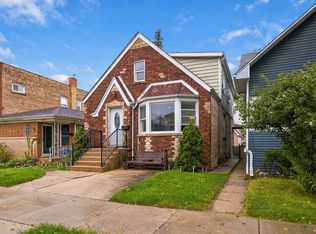 MLS ID #12772203, Gaspar Flores, Su Familia Real Estate Inc. MRED as distributed by MLS GRID
